This contemporary masterpiece has been remodeled and updated with carefully curated finishes, thoughtful design touches, and all the comforts you'd expect in a luxury home. Single story home with an entertainer's backyard and magical McDowell Mountain views. A unique gem in the prestigious N. Scottdale guard-gated community of Windgate Ranch. Split floor plan offers 3 bedrooms plus office (w/ built-in desks) and 2.5 baths. Private courtyard entrance with custom metal gate, travertine tile, and sitting area set the upscale tone for guests.
No detail was overlooked - interior columns have been removed, door systems added, flooring, and all rooms have been updated. Gourmet kitchen features quartz counters, sleek, clean lined cabinetry to the ceiling, stainless steel farm sink, Subzero refrigerator, Décor 6 burner stove and built-in microwave, and walk-in pantry. 2 wine refrigerators with counter space above provide an extra entertaining space to serve beverages and appetizers. Frank Lloyd Wright inspired media center has a linear fireplace and custom shelving with downlighting. Gather to watch TV, read, relax, or entertain in the comfortable family room with a 10-foot slider door that opens to backyard paradise, creating a true indoor/outdoor living atmosphere. A spacious dining area completes the open concept living. Main living areas have 24x48 tile flooring, 5-inch baseboards, automated shades, new lighting, and fans.
Another property highlight is the backyard offering complete privacy and amenities including an oversized spa, fire pit, gazebo, built-in BBQ, and multiple seating areas, Astroturf, a covered patio and McDowell Mtn. views. Primary bedroom suite includes a second new slider door and 2 walk-in closets. Primary bath with free-standing tub, frameless shower, mirrors with backlighting, and 24x24 ceramic tile flooring for a spa-like ambiance. Additional en-suite bedrooms w/ white oak flooring on their own wing offers privacy and convenience accompanied by generous sized walk-in closets and an updated jack-and-jill bathroom with new toilet, subway tile shower, and floating cabinetry. Powder room, home office, and designated laundry room w/ cabinetry in same hallway leading to garage with epoxy floors, built-in cabinetry, and tankless water heater. Blended within a spectacular master plan, Windgate Ranch Scottsdale by Toll Brothers, offers a luxurious, relaxed atmosphere combined with proximity to everyday conveniences. Daytime views of the scenic McDowell Mountains and nighttime views of twinkling city lights provide beauty and tranquility.
Amenities include a 24-hour guard gate, access to playgrounds and large grass play area, Pickleball and tennis courts, basketball and volleyball courts, multiple pools, and a vibrant clubhouse / community center. Community features a beautiful, large event space and full roster of family friendly and adult oriented activities hosted by the HOA.
Location in the heart of N. Scottsdale can't be beat - close to hiking/biking trails, world-class golf, casual restaurants, fine dining, shopping including Scottsdale Quarter, Kierland Commons, and more. Easy Access to 101 Freeway, downtown Phoenix, and Sky Harbor airport, makes the commute to anywhere in the Valley easy and convenient. Discover your private oasis on Mountain Peak Drive surrounded by friendly neighbors, and an assortment of activities to enjoy and you will find that this is where you belong.
SEE DOCUMENTS TAB for UPGRADES
Sold for $1,843,218
$1,843,218
9669 E MOUNTAIN PEAK Drive, Scottsdale, AZ 85255
3beds
2,867sqft
Single Family Residence
Built in 2011
0.26 Acres Lot
$1,902,300 Zestimate®
$643/sqft
$5,124 Estimated rent
Home value
$1,902,300
$1.79M - $2.04M
$5,124/mo
Zestimate® history
Owner options
List your home for rent
$5,124/mo
Rent Zestimate®
Find your next renter with Zillow Rental Manager. Plus, with online applications, you can quickly screen prospective tenants – for free.
$5,124/mo
Rent Zestimate®
Refinance and save
$11,087/mo
Est. payment
Refinancing to a lower rate could help reduce your monthly payments and save thousands over the life of the loan.
$11,087/mo
Est. payment
Explore your selling options
Work with a Zillow partner agent
Leverage their expertise and Zillow's premium Showcase listings to get your home seen by more buyers.
Get startedList with your own agent
Get your home in front of millions of buyers by listing it on Zillow.
Learn how to do itSell it yourself
Take full control of how buyers see your home on Zillow by listing For Sale by Owner (FSBO).
List your homeWhat's special
Multiple poolsCovered patioAutomated shadesLinear fireplaceDowntown phoenixSplit floor planContemporary masterpiece
Zillow last checked:
Listing updated:
Listed by:
Robert Mattisinko 480-734-1617,
Berkshire Hathaway HomeServices Arizona Properties
Bought with:
Wendy Herst, SA670052000
DeLex Realty
Source: ARMLS,MLS#: 6688464
Facts & features
Interior
Bedrooms & bathrooms
- Bedrooms: 3
- Bathrooms: 3
- Full bathrooms: 2
- 1/2 bathrooms: 1
Heating
- Natural Gas
Cooling
- Central Air, Ceiling Fan(s)
Appliances
- Included: Dryer, Washer, Reverse Osmosis, Refrigerator, Dishwasher, Disposal, Gas Range, Gas Oven, Gas Cooktop
Features
- Pantry, Non-laminate Counter, High Speed Internet, Double Vanity, Eat-in Kitchen, Kitchen Island, Full Bth Master Bdrm, Separate Shwr & Tub
- Flooring: Carpet, Tile
- Windows: Double Pane Windows
- Has basement: No
- Has fireplace: Yes
- Fireplace features: Fire Pit, Family Room, Gas
Interior area
- Total structure area: 2,867
- Total interior livable area: 2,867 sqft
Property
Parking
- Total spaces: 6
- Parking features: Garage Door Opener, Attch'd Gar Cabinets
- Garage spaces: 3
- Uncovered spaces: 3
Features
- Stories: 1
- Patio & porch: Patio
- Exterior features: Private Yard, Built-in Barbecue
- Pool features: None
- Has spa: Yes
- Spa features: Heated, Private, Bath
- Fencing: Block
- Has view: Yes
- View description: Mountain(s)
Lot
- Size: 0.26 Acres
- Features: Corner Lot, Desert Back, Desert Front
Details
- Parcel number: 21711818
Construction
Type & style
- Home type: SingleFamily
- Property subtype: Single Family Residence
Materials
- Brick Veneer, Stucco, Wood Frame, Painted
- Roof: Tile
Condition
- Complete Spec Home
- New construction: No
- Year built: 2011
Details
- Builder name: TOLL BROTHERS
Utilities & green energy
- Sewer: Public Sewer
- Water: City Water
Green energy
- Water conservation: Recirculation Pump
Community & HOA
Community
- Features: Pool, Gated, Community Spa Htd, Guarded Entry, Tennis Court(s), Playground, Biking/Walking Path
- Subdivision: WINDGATE RANCH PHASE
HOA
- Has HOA: Yes
- Services included: Maintenance Grounds
- HOA fee: $370 monthly
- HOA name: Windgate Ranch
- HOA phone: 480-419-6730
Location
- Region: Scottsdale
Financial & listing details
- Price per square foot: $643/sqft
- Tax assessed value: $1,358,600
- Annual tax amount: $5,434
- Date on market: 4/9/2024
- Cumulative days on market: 15 days
- Listing terms: Cash,Conventional,FHA,VA Loan
- Ownership: Fee Simple
Price history
| Date | Event | Price |
|---|---|---|
| 5/20/2024 | Sold | $1,843,218-2.7%$643/sqft |
Source:  ARMLS #6688464 Report a problem ARMLS #6688464 Report a problem | ||
| 4/20/2024 | Pending sale | $1,895,000$661/sqft |
Source: BHHS broker feed #6688464 Report a problem | ||
| 4/20/2024 | Contingent | $1,895,000$661/sqft |
Source:  Berkshire Hathaway HomeServices Arizona Properties #6688464 Report a problem Berkshire Hathaway HomeServices Arizona Properties #6688464 Report a problem | ||
| 4/9/2024 | Listed for sale | $1,895,000+107.1%$661/sqft |
Source: ARMLS #6688464 Report a problem | ||
| 5/18/2018 | Sold | $915,000-3.7%$319/sqft |
Source: ARMLS #5732105 Report a problem | ||
| 4/10/2018 | Pending sale | $949,900$331/sqft |
Source: Russ Lyon Sotheby's International Realty #5732105 Report a problem | ||
| 3/5/2018 | Listed for sale | $949,900+26.7%$331/sqft |
Source: Russ Lyon Sotheby's International Realty #5732105 Report a problem | ||
| 5/22/2014 | Sold | $750,000-3.8%$262/sqft |
Source: ARMLS #5064362 Report a problem | ||
| 4/19/2014 | Pending sale | $780,000$272/sqft |
Source: RE/MAX EXCALIBUR REALTY #5064362 Report a problem | ||
| 4/11/2014 | Price change | $780,000-1.3%$272/sqft |
Source: RE/MAX EXCALIBUR REALTY #5064362 Report a problem | ||
| 3/26/2014 | Price change | $790,000-1.3%$276/sqft |
Source: RE/MAX EXCALIBUR REALTY #5064362 Report a problem | ||
| 2/4/2014 | Listed for sale | $800,000-4.8%$279/sqft |
Source: RE/MAX Excalibur Realty #5064362 Report a problem | ||
| 11/6/2013 | Listing removed | $840,000$293/sqft |
Source: RE/MAX EXCALIBUR REALTY #4966813 Report a problem | ||
| 8/28/2013 | Price change | $840,000-2.9%$293/sqft |
Source: RE/MAX EXCALIBUR REALTY #4966813 Report a problem | ||
| 8/11/2013 | Price change | $865,000-1.1%$302/sqft |
Source: RE/MAX EXCALIBUR REALTY #4966813 Report a problem | ||
| 7/23/2013 | Price change | $875,000-2.8%$305/sqft |
Source: RE/MAX EXCALIBUR REALTY #4966813 Report a problem | ||
| 7/13/2013 | Listed for sale | $900,000+20.8%$314/sqft |
Source: RE/MAX Excalibur Realty #4966813 Report a problem | ||
| 4/6/2012 | Sold | $745,140-4.5%$260/sqft |
Source: ARMLS #4620614 Report a problem | ||
| 8/18/2011 | Listed for sale | $779,995$272/sqft |
Source: Toll Brothers Report a problem | ||
Public tax history
| Year | Property taxes | Tax assessment |
|---|---|---|
| 2025 | $3,993 +5.1% | $135,860 -5.5% |
| 2024 | $3,801 -29.6% | $143,760 +95.1% |
| 2023 | $5,397 +4.7% | $73,701 -16.2% |
| 2022 | $5,156 +6.7% | $88,000 +11% |
| 2021 | $4,830 -7.8% | $79,250 +3.4% |
| 2020 | $5,240 +3.3% | $76,630 +3.6% |
| 2019 | $5,074 | $73,980 -0.3% |
| 2018 | $5,074 +4.4% | $74,210 +1.4% |
| 2017 | $4,859 +7.1% | $73,200 +2.4% |
| 2016 | $4,535 -5.4% | $71,470 -0.1% |
| 2015 | $4,794 | $71,570 +14.1% |
| 2014 | -- | $62,710 +46.3% |
| 2013 | -- | $42,870 +76.3% |
| 2009 | -- | $24,320 |
Find assessor info on the county website
Neighborhood: Windgate Ranch
Nearby homes
- $2,003,1004 bd3 ba3.2k sqft9681 E Mountain Peak Dr, Scottsdale, AZ 85255Off Market
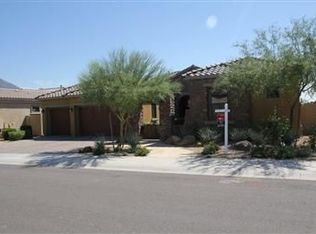
- $2,055,400-- bd3 ba3.3k sqft9693 E Mountain Peak Dr, Scottsdale, AZ 85255Off Market
- $2,128,3004 bd3 ba3.2k sqft18285 N 96th Way, Scottsdale, AZ 85255Off Market
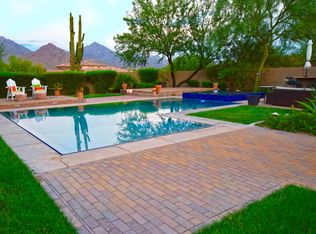
- $2,408,6005 bd4 ba4.7k sqft18246 N 96th Way, Scottsdale, AZ 85255Off Market
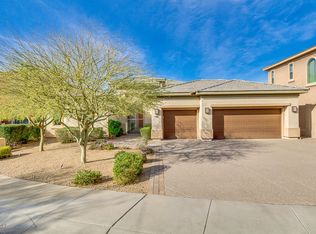
- $2,505,7005 bd4 ba4.3k sqft18258 N 96th Way, Scottsdale, AZ 85255Off Market
- $2,325,2005 bd4 ba4.3k sqft18234 N 96th Way, Scottsdale, AZ 85255Off Market
- $2,850,0005 bd6 ba4.3k sqft18270 N 96th Way, Scottsdale, AZ 85255Sold
- $2,376,300-- bd5 ba3.8k sqft18297 N 96th Way, Scottsdale, AZ 85255Off Market
Nearby schools
GreatSchools rating
- 8/10Copper Ridge SchoolGrades: PK-8Distance: 1.2 mi
- 9/10Chaparral High SchoolGrades: 9-12Distance: 6.1 mi
Schools provided by the listing agent
- Elementary: Copper Ridge Elementary School
- Middle: Copper Ridge Middle School
- High: Chaparral High School
- District: Scottsdale Unified District
Source: ARMLS. This data may not be complete. We recommend contacting the local school district to confirm school assignments for this home.
Get a cash offer in 3 minutes
Find out how much your home could sell for in as little as 3 minutes with a no-obligation cash offer.
Estimated market value
$1,902,300
Get a cash offer in 3 minutes
Find out how much your home could sell for in as little as 3 minutes with a no-obligation cash offer.
Estimated market value
$1,902,300
- Arizona
- Maricopa County
- Scottsdale
- 85255
- Windgate Ranch
- 9669 E MOUNTAIN PEAK Drive
Nearby cities
Nearby neighborhoods
Nearby zip codes
Other Scottsdale Topics
