Skip main navigation
Sold for $665,000
  • $665,000

    9669 Jellison Way, Broomfield, CO 80021

    5beds
    2,580sqft
    Single Family Residence
    Built in 1988
    4,832 Square Feet Lot
    $646,200 Zestimate®
    $258/sqft
    $3,681 Estimated rent

    Home value

    $646,200

    $607,000 - $691,000

    $3,681/mo

    Zestimate® history
    Loading
    Loading...

    Owner options

    List your home for rent

    $3,681/mo

    Rent Zestimate®

    Find your next renter with Zillow Rental Manager. Plus, with online applications, you can quickly screen prospective tenants – for free.

    Learn more

    $3,681/mo

    Rent Zestimate®

    Refinance and save

    $3,909/mo

    Est. payment

    Refinancing to a lower rate could help reduce your monthly payments and save thousands over the life of the loan.

    See today's rates

    $3,909/mo

    Est. payment

    Explore your selling options

    Work with a Zillow partner agent

    Leverage their expertise and Zillow's premium Showcase listings to get your home seen by more buyers.

    Get started

    List with your own agent

    Get your home in front of millions of buyers by listing it on Zillow.

    Learn how to do it

    Sell it yourself

    Take full control of how buyers see your home on Zillow by listing For Sale by Owner (FSBO).

    List your home

    What's special

    Cozy fireplaceFinished basementPrivate backyard and patioVaulted ceilingsStainless steel appliancesGranite countertopsSpacious family room
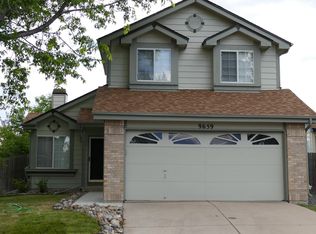
    For buyers looking for space to grow both now and, in the future, 9669 Jellison Way offers the perfect balance of functionality, comfort, and everyday convenience. Nestled in the heart of Westbrook, this thoughtfully designed home delivers real-life livability in a location that keeps everything within easy reach. Upon walking in, you are greeted with a front room that provides flexible use, whether as a formal living area, dining room, or anything in between. As you continue to tour, it's hard not to appreciate the vaulted ceilings and an abundance of natural light throughout along with the freshly updated paint and flooring that walk you seamlessly into a warm and welcoming living room with a cozy fireplace, an adjoining dining area, and a kitchen updated with granite countertops and stainless steel appliances ideal for busy mornings or relaxed evenings. Also on the main level, you’ll find a primary bedroom and ensuite, offering comfort and accessibility for single-level living or multigenerational households. Upstairs, three additional bedrooms and a full bathroom provide ample space for family, guests, or creative endeavors. While downstairs, the finished basement extends your living space even further with a spacious family room perfect for movie nights or game days, as well as a fifth bedroom that can easily serve as a home office, guest room, or personal gym. When entertaining, you’ll enjoy the private backyard and patio, which serve as an ideal setting for socializing or simply spending some quiet time unwinding after a long day. All this, and a highly desirable location that is a short walk from Westbrook Park and within easy reach of Stanley Lake, scenic trails, top-rated schools, shops, restaurants, and major routes to Denver and Boulder. This home brings together the best of comfort, space, and location.

    Zillow last checked:

    Listing updated:

    Listed by:

    Mike Gold 303-666-6500 mike@mikejgold.com,

    RE/MAX Alliance

    Bought with:

    Rhianon Schuman, 100069708

    Compass - Denver

    Source: REcolorado as distributed by MLS GRID,MLS#: 5025903MLS Logo

    Facts & features

    Interior

    Bedrooms & bathrooms
    • Bedrooms: 5
    • Bathrooms: 3
    • Full bathrooms: 2
    • 3/4 bathrooms: 1
    • Main level bathrooms: 1
    • Main level bedrooms: 1
    Primary bedroom
    • Description: Wood
    • Level: Main
    • Area: 154 Square Feet
    • Dimensions: 11 x 14
    Bedroom
    • Description: Wood
    • Level: Upper
    • Area: 117 Square Feet
    • Dimensions: 9 x 13
    Bedroom
    • Description: Wood
    • Level: Upper
    • Area: 117 Square Feet
    • Dimensions: 9 x 13
    Bedroom
    • Description: Wood
    • Level: Upper
    • Area: 90 Square Feet
    • Dimensions: 9 x 10
    Bedroom
    • Description: Wood
    • Level: Basement
    • Area: 160 Square Feet
    • Dimensions: 10 x 16
    Primary bathroom
    • Level: Main
    Bathroom
    • Level: Upper
    Bathroom
    • Level: Basement
    Dining room
    • Description: Wood
    • Level: Main
    • Area: 99 Square Feet
    • Dimensions: 9 x 11
    Family room
    • Description: Wood
    • Level: Main
    • Area: 192 Square Feet
    • Dimensions: 12 x 16
    Family room
    • Description: Carpet
    • Level: Basement
    • Area: 500 Square Feet
    • Dimensions: 20 x 25
    Kitchen
    • Description: Wood
    • Level: Main
    • Area: 100 Square Feet
    • Dimensions: 10 x 10
    Laundry
    • Level: Basement
    Living room
    • Description: Wood
    • Level: Main
    • Area: 182 Square Feet
    • Dimensions: 13 x 14
    Heating
    • Forced Air
    Cooling
    • Central Air
    Appliances
    • Included: Dishwasher, Microwave, Oven, Refrigerator
    Features
    • Ceiling Fan(s), Five Piece Bath, Granite Counters, Vaulted Ceiling(s)
    • Flooring: Carpet, Tile, Wood
    • Basement: Finished
    • Number of fireplaces: 1
    • Fireplace features: Living Room, Wood Burning
    Interior area
    • Total structure area: 2,580
    • Total interior livable area: 2,580 sqft
    • Finished area above ground: 1,560
    • Finished area below ground: 0

    Property

    Parking
    • Total spaces: 2
    • Parking features: Garage - Attached
    • Attached garage spaces: 2
    Features
    • Levels: Two
    • Stories: 2
    • Patio & porch: Patio
    • Exterior features: Private Yard
    • Fencing: Full
    Lot
    • Size: 4,832 sqft
    Details
    • Parcel number: 184144
    • Special conditions: Standard

    Construction

    Type & style
    • Home type: SingleFamily
    • Property subtype: Single Family Residence
    Materials
    • Frame
    • Roof: Composition
    Condition
    • Year built: 1988
    Details
    • Warranty included: Yes

    Utilities & green energy

    • Sewer: Public Sewer
    • Water: Public

    Community & neighborhood

    Location
    • Region: Westminster
    • Subdivision: Westbrook

    HOA & financial

    HOA
    • Has HOA: Yes
    • HOA fee: $71 monthly
    • Amenities included: Pool
    • Association name: Westbrook
    • Association phone: 720-974-4177

    Other

    Other facts
    • Listing terms: Cash,Conventional,FHA,VA Loan
    • Ownership: Individual

    Price history

    DateEventPrice
    6/30/2025Sold$665,000$258/sqft
    Source: REcolorado as distributed by MLS GRID #5025903 Report a problem
    6/18/2025Pending sale$665,000$258/sqft
    Source: REcolorado as distributed by MLS GRID #5025903 Report a problem
    6/11/2025Listed for sale$665,000+155.8%$258/sqft
    Source: REcolorado as distributed by MLS GRID #5025903 Report a problem
    7/25/2022Listing removed--
    Source: Zillow Rental Network Premium Report a problem
    7/20/2022Listed for rent$2,750+14.6%$1/sqft
    Source: Zillow Rental Network Premium Report a problem
    3/7/2017Listing removed$2,400$1/sqft
    Source: Zillow Rental Network Report a problem
    1/31/2017Listed for rent$2,400$1/sqft
    Source: Zillow Rental Network Report a problem
    12/28/2007Sold$260,000+9.5%$101/sqft
    Source: Public Record Report a problem
    3/5/2003Sold$237,500+53.7%$92/sqft
    Source: Public Record Report a problem
    9/15/1997Sold$154,500$60/sqft
    Source: Public Record Report a problem

    Public tax history

    YearProperty taxesTax assessment
    2025$2,855 0%$38,649 +3%
    2024$2,857 +13.8%$37,512
    2023$2,509 -1.4%$37,512 +16.2%
    2022$2,546 +7.6%$32,271 -2.8%
    2021$2,366 $33,199 +7%
    2020$2,366 +1.6%$31,029
    2019$2,329 +13.6%$31,029 +17.5%
    2018$2,050 $26,415
    2017$2,050 +13.8%$26,415 +11.3%
    2016$1,803 $23,731
    2015$1,803 +13.7%$23,731 +20.3%
    2014$1,585 +3.9%$19,725
    2013$1,526 +2.5%$19,725 +2.5%
    2012$1,489 +3.4%$19,250
    2011$1,440 +0.1%$19,250 +2.7%
    2010$1,438 -4.7%$18,750
    2009$1,510 +0.2%$18,750 -4.5%
    2008$1,506 +1.9%$19,640
    2007$1,477 0%$19,640 +3.2%
    2006$1,478 -1.4%$19,030 +1.2%
    2005$1,499 +10.7%$18,810
    2004$1,354 +5.7%$18,810
    2003$1,281 +1.8%$18,810 +7.5%
    2002$1,258 +9.2%$17,500 +21.4%
    2001$1,152 -1.1%$14,420
    2000$1,164 $14,420

    Find assessor info on the county website

    Neighborhood: 80021

    Nearby schools

    GreatSchools rating
    Schools provided by the listing agent
    • Elementary: Lukas
    • Middle: Wayne Carle
    • High: Standley Lake
    • District: Jefferson County R-1

    Source: REcolorado as distributed by MLS GRID. This data may not be complete. We recommend contacting the local school district to confirm school assignments for this home.

    Get a cash offer in 3 minutes
    Find out how much your home could sell for in as little as 3 minutes with a no-obligation cash offer.
    Estimated market value
    $646,200
    Get a cash offer in 3 minutes
    Find out how much your home could sell for in as little as 3 minutes with a no-obligation cash offer.
    Estimated market value
    $646,200