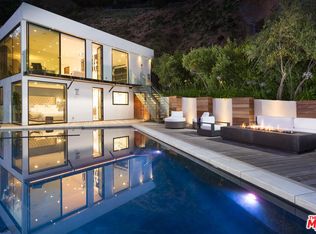
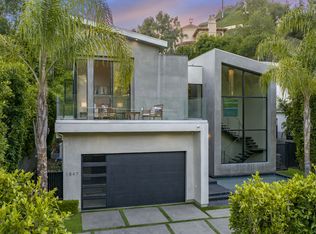
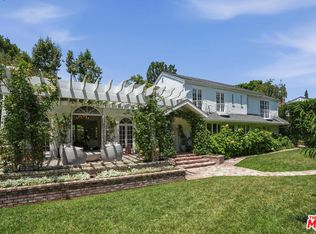
Set within the coveted Beverly Hills 90210 enclave, this exceptional Cape Codinspired estate blends Nantucket charm with sweeping mountain views. Recently completed with a near-total rebuild, the main residencespanning over 10,000 square feetis now available for lease, with furnished options upon request.
Located on the prestigious, oak-lined Oak Pass Road, this gated compound offers a peaceful escape from city life while remaining easily accessible via Benedict Canyon or through Beverly Park Estates. The setting evokes a refined coastal retreat, right in the heart of Los Angeles.
Inside, the upper level of the main home features four spacious bedrooms, six bathrooms, and a powder room. Soaring ceilings reaching 1416 feet, expansive room proportions, and floor-to-ceiling windows create a bright, airy atmosphere throughout. The layout includes a grand living room, den, formal dining room, gourmet kitchen with pantry, and a dedicated laundry areaall designed for both everyday living and elegant entertaining. Multiple wraparound decks and patios extend the living space outdoors, showcasing stunning mountain views from nearly every room.
The primary suite is a true showpiece, complete with two luxurious full bathrooms and generous space. Additional en-suite bedrooms are equally bright and well-appointed. The formal dining area opens to dual patios, while outdoor spaces include a dining setup with TV overlooking the pool and recreation areas.
The grounds are designed for both relaxation and activity, featuring a 50-foot pool and spa, expansive lawn with room for sports like soccer, ping pong, and trampoline, and potential for a tennis or pickleball court. Wraparound decks span both levels, enhancing the indoor-outdoor lifestyle.
The lower level offers added versatility with a bedroom, two bathrooms, full kitchen, and a theater room, along with flexible space that could be converted in
House for rent
Single family residence
Available now
No pets
No laundry
What's special
Gourmet kitchen with pantryGated compoundFormal dining roomExpansive room proportionsDedicated laundry areaSweeping mountain views
- 11 hours |
- -- |
- -- |
Zillow last checked:
Listing updated:
Travel times

Let’s turn your rent into credit progress
Build credit history with every on-time payment and get credit for the payment you’re already making.
Facts & features
Interior
Bedrooms & bathrooms
- Bedrooms: 5
- Bathrooms: 5
- Full bathrooms: 5
Appliances
- Laundry: Contact manager
Interior area
- Total interior livable area: 11,210 sqft
Property
Parking
- Details: Contact manager
Details
- Parcel number: 4384007014
Construction
Type & style
- Home type: SingleFamily
- Property subtype: Single Family Residence
Community & HOA
Location
- Region: Beverly Hills
Financial & listing details
- Lease term: Contact For Details
Nearby apartments for rent


Price history
| Date | Event | Price |
|---|---|---|
| 8/26/2026 | Price change | $22,500-4.3%$2/sqft |
Source: Zillow Rentals Report a problem | ||
| 7/3/2026 | Listed for rent | $23,500+4.4%$2/sqft |
Source:  CLAW #26855461 Report a problem CLAW #26855461 Report a problem | ||
| 6/30/2026 | Listing removed | $19,999,999$1,784/sqft |
Source:  CLAW #26647329 Report a problem CLAW #26647329 Report a problem | ||
| 6/25/2026 | Listing removed | $22,500$2/sqft |
Source: Zillow Rentals Report a problem | ||
| 4/28/2026 | Listed for rent | $22,500$2/sqft |
Source: Zillow Rentals Report a problem | ||
| 4/28/2026 | Listing removed | $22,500$2/sqft |
Source: CLAW #25617139 Report a problem | ||
| 4/5/2026 | Price change | $22,500-25%$2/sqft |
Source: CLAW #25617139 Report a problem | ||
| 3/31/2026 | Price change | $19,999,999+8.1%$1,784/sqft |
Source: CLAW #26647329 Report a problem | ||
| 2/27/2026 | Listed for sale | $18,500,000-11.4%$1,650/sqft |
Source: CLAW #26647329 Report a problem | ||
| 1/18/2026 | Listing removed | $20,888,000$1,863/sqft |
Source: CLAW #25590927 Report a problem | ||
| 11/2/2025 | Listing removed | $30,000$3/sqft |
Source: CLAW #24-453617 Report a problem | ||
| 9/12/2025 | Price change | $20,888,000+4.5%$1,863/sqft |
Source: CLAW #25590927 Report a problem | ||
| 9/6/2025 | Price change | $30,000-14.3%$3/sqft |
Source: CLAW #24-453617 Report a problem | ||
| 7/29/2025 | Price change | $35,000-6.7%$3/sqft |
Source: CLAW #24-453617 Report a problem | ||
| 5/3/2025 | Price change | $19,980,000-11.2%$1,782/sqft |
Source: CLAW #25533685 Report a problem | ||
| 2/19/2025 | Price change | $37,500-21.1%$3/sqft |
Source: CLAW #24-453617 Report a problem | ||
| 12/31/2024 | Price change | $47,500-13.6%$4/sqft |
Source: CLAW #24-453617 Report a problem | ||
| 11/13/2024 | Price change | $55,000-15.4%$5/sqft |
Source: CLAW #24-453617 Report a problem | ||
| 11/13/2024 | Price change | $22,500,000-9.8%$2,007/sqft |
Source: CLAW #24-430583 Report a problem | ||
| 10/17/2024 | Listed for rent | $65,000+550%$6/sqft |
Source: CLAW #24-453617 Report a problem | ||
| 8/23/2024 | Listed for sale | $24,950,000-16.7%$2,226/sqft |
Source: CLAW #24-430583 Report a problem | ||
| 7/23/2024 | Listing removed | -- |
Source: CLAW #23-301225 Report a problem | ||
| 8/24/2023 | Listed for sale | $29,950,000+2212.7%$2,672/sqft |
Source: CLAW #23-301225 Report a problem | ||
| 9/1/2018 | Listing removed | $10,000$1/sqft |
Source: Compass #18313772 Report a problem | ||
| 4/8/1996 | Sold | $1,295,000$116/sqft |
Source: Public Record Report a problem | ||