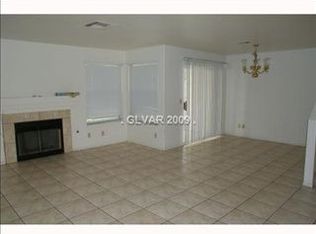
Beautifully renovated 4-bedroom home on a large corner lot in the highly sought-after Peccole Ranch community. This move-in ready property has been extensively updated throughout, featuring waterproof luxury vinyl plank flooring with no carpet, new baseboards, fresh interior and exterior paint, designer West Elm lighting, updated countertops, freshly painted cabinetry, new Whirlpool kitchen appliances, and new electrical outlets and switches throughout. One of the home’s most significant upgrades is the installation of brand-new HVAC units and furnaces with surge protectors, backed by a transferable 12-year warranty, providing exceptional value and peace of mind for years to come. Additional improvements include smart thermostats, a newer water heater, and new garage doors. The spacious floor plan offers abundant natural light and comfortable living spaces, while the stunning primary suite features a fully remodeled spa-inspired bathroom with dual vessel sinks and an oversized walk-in shower with dual shower heads. Step outside to a private backyard retreat with mature landscaping, a covered patio, and plenty of room for outdoor living and entertaining. The expansive corner lot also offers the exciting opportunity to add a future pickleball court, sport court, pool, or other custom outdoor amenities. Located near Peccole Ranch’s scenic walking trails, greenbelts, parks, shopping, dining, Downtown Summerlin, Red Rock Casino, and Red Rock Canyon, this beautifully updated home combines modern upgrades, a prime location, and exceptional long-term value.
Pending
$585,000
9669 Odda Way, Las Vegas, NV 89117
4beds
2,052sqft
Single Family Residence
Built in 1990
6,098 Square Feet Lot
$570,300 Zestimate®
$285/sqft
$130/mo HOA
What's special
Designer west elm lightingNew garage doorsCovered patioMature landscapingAbundant natural lightStunning primary suiteSmart thermostats
- 33 days |
- 801 |
- 49 |
Likely to sell faster than
Zillow last checked:
Listing updated:
Listed by:
Kamyar Zargari B.1000830 702-367-2323,
Triumph Property Management Co
Source: LVR,MLS#: 2788438
Originating MLS: Greater Las Vegas Association of Realtors Inc
Facts & features
Interior
Bedrooms & bathrooms
- Bedrooms: 4
- Bathrooms: 3
- Full bathrooms: 1
- 3/4 bathrooms: 1
- 1/2 bathrooms: 1
Primary bedroom
- Description: Pbr Separate From Other,Upstairs,Walk-In Closet(s)
- Dimensions: 15x14
Bedroom 2
- Description: Ceiling Fan,Ceiling Light,Closet,Upstairs
- Dimensions: 11x11
Bedroom 3
- Description: Ceiling Fan,Ceiling Light,Closet,Upstairs
- Dimensions: 11x12
Bedroom 4
- Description: Ceiling Fan,Ceiling Light,Closet,Upstairs
- Dimensions: 10x10
Primary bathroom
- Description: Double Sink,Shower Only
Dining room
- Description: Living Room/Dining Combo
- Dimensions: 12x10
Family room
- Description: Downstairs,Separate Family Room
- Dimensions: 14x15
Kitchen
- Description: Breakfast Bar/Counter,Luxury Vinyl Plank,Marble/Stone Countertops,Pantry,Stainless Steel Appliances
Living room
- Description: Formal,Front
- Dimensions: 13x18
Heating
- Central, Gas
Cooling
- Central Air, Electric
Appliances
- Included: Dryer, Dishwasher, Disposal, Gas Range, Microwave, Refrigerator, Washer
- Laundry: Gas Dryer Hookup, Main Level, Laundry Room
Features
- Window Treatments
- Flooring: Luxury Vinyl Plank
- Windows: Blinds
- Number of fireplaces: 1
- Fireplace features: Gas, Living Room
Interior area
- Total structure area: 2,052
- Total interior livable area: 2,052 sqft
Video & virtual tour
Property
Parking
- Total spaces: 3
- Parking features: Attached, Garage, Open, Private, Storage, Workshop in Garage
- Attached garage spaces: 3
- Has uncovered spaces: Yes
Features
- Stories: 2
- Patio & porch: Covered, Patio
- Exterior features: Patio, Private Yard
- Fencing: Block,Back Yard
Lot
- Size: 6,098 Square Feet
- Features: Landscaped, < 1/4 Acre
Details
- Parcel number: 16306415003
- Zoning description: Single Family
- Horse amenities: None
Construction
Type & style
- Home type: SingleFamily
- Architectural style: Two Story
- Property subtype: Single Family Residence
Materials
- Roof: Tile
Condition
- Resale
- Year built: 1990
Utilities & green energy
- Electric: Photovoltaics None
- Sewer: Public Sewer
- Water: Public
- Utilities for property: Underground Utilities
Community & HOA
Community
- Subdivision: Signature At Peccole Ranch- Amd
HOA
- Has HOA: Yes
- Amenities included: Clubhouse, Jogging Path, Playground, Park, Tennis Court(s)
- Services included: Association Management
- HOA fee: $130 monthly
- HOA name: Peccole Ranch
- HOA phone: 702-255-3351
Location
- Region: Las Vegas
Financial & listing details
- Price per square foot: $285/sqft
- Tax assessed value: $280,509
- Annual tax amount: $2,246
- Date on market: 6/5/2026
- Listing agreement: Exclusive Right To Sell
- Listing terms: Cash,Conventional,FHA,VA Loan
- Ownership: Single Family Residential
Estimated market value
$570,300
$542,000 - $599,000
$2,486/mo
Price history
| Date | Event | Price |
|---|---|---|
| 7/7/2026 | Pending sale | $585,000$285/sqft |
Source: | ||
| 6/5/2026 | Listed for sale | $585,000+69.6%$285/sqft |
Source: | ||
| 5/24/2018 | Sold | $345,000-1.4%$168/sqft |
Source: | ||
| 4/13/2018 | Pending sale | $349,900$171/sqft |
Source: Keller Williams Realty Southwest #1978374 Report a problem | ||
| 3/24/2018 | Listed for sale | $349,900-9.1%$171/sqft |
Source: Keller Williams Realty SW #1978374 Report a problem | ||
| 5/4/2006 | Sold | $385,000-2.3%$188/sqft |
Source: Public Record Report a problem | ||
| 1/4/2006 | Sold | $394,053+125.2%$192/sqft |
Source: Public Record Report a problem | ||
| 8/3/2000 | Sold | $175,000+9.4%$85/sqft |
Source: Public Record Report a problem | ||
| 4/28/1995 | Sold | $160,000$78/sqft |
Source: Public Record Report a problem | ||
Public tax history
| Year | Property taxes | Tax assessment |
|---|---|---|
| 2026 | $2,249 +3% | $98,178 -2.8% |
| 2025 | $2,183 +3% | $101,043 +8.6% |
| 2024 | $2,120 +3% | $93,028 +9.6% |
| 2023 | $2,058 -1.5% | $84,864 +7.2% |
| 2022 | $2,090 +7.7% | $79,181 -0.7% |
| 2021 | $1,940 +6.7% | $79,706 +10.4% |
| 2020 | $1,818 +4.8% | $72,211 +19.5% |
| 2019 | $1,734 +28.9% | $60,413 |
| 2018 | $1,346 | $60,413 +5.5% |
| 2017 | $1,346 | $57,276 +5.1% |
| 2016 | $1,346 +0.3% | $54,505 +16.5% |
| 2015 | $1,342 +3% | $46,773 +21.3% |
| 2014 | $1,303 | $38,548 |
| 2013 | -- | $38,548 -14.8% |
| 2012 | -- | $45,251 -3.8% |
| 2011 | -- | $47,033 -4.3% |
| 2010 | -- | $49,128 -18.6% |
| 2009 | -- | $60,382 |
| 2008 | -- | $60,382 -40.7% |
| 2007 | -- | $101,795 +0.2% |
| 2006 | -- | $101,613 +35.4% |
| 2005 | -- | $75,019 +52.9% |
| 2004 | -- | $49,063 +3.7% |
| 2003 | -- | $47,334 +2.3% |
| 2002 | -- | $46,280 +6.3% |
| 2001 | -- | $43,540 |
Find assessor info on the county website
Monthly payment
Est. payment$--/mo
Payment breakdown
Explore the cost of this home by adjusting the details. Changes won't be saved.All calculations are estimates and provided by Zillow, Inc. for informational purposes only. Actual amounts may vary.
HOA fees may include property taxes on listings classified as Co-Ops. Contact the listing agent and/or owner for fee details.
Mortgage interest rates are dependent on a number of factors, including credit score, down payment, and repayment length. Interest rate data provided by Zillow Group Marketplace, Inc. as of 1/1/1970 from various mortgage lenders with which we have lead or other similar arrangements; the Estimated Payment is an average of those rates.
See how much you could borrow to make a competitive offer.
Climate risks
Neighborhood: The Lakes
Nearby schools
GreatSchools rating
- 5/10D'vorre & Hall Ober Elementary SchoolGrades: PK-5Distance: 1 mi
- 6/10Walter Johnson Junior High SchoolGrades: 6-8Distance: 3 mi
- 3/10Bonanza High SchoolGrades: 9-12Distance: 4 mi
Schools provided by the listing agent
- Elementary: Ober, D'Vorre & Hal,Ober, D'Vorre & Hal
- Middle: Johnson Walter
- High: Bonanza
Source: LVR. This data may not be complete. We recommend contacting the local school district to confirm school assignments for this home.
A local agent can set up tours, give advice and negotiate with sellers.
- Nevada
- Clark County
- Las Vegas
- 89117
- The Lakes
- 9669 Odda Way


