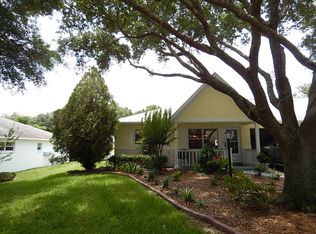
NEW ROOF, NEW A/C, and a desirable END-UNIT location make this move-in-ready villa a standout in the highly sought-after Crescent Ridge neighborhood of On Top of the World, Ocala's premier 55+ community. Situated on a peaceful, park-like homesite with mature shade trees and green space views, this well-maintained home offers both privacy and tranquility. Inside, you'll find a spacious living and dining area, a functional split-bedroom floor plan, and low-maintenance laminate and tile flooring throughout. The kitchen was refurbished in 2024 and features newer countertops, ample cabinet space, and a cozy eat-in area. The primary suite offers a walk-in closet and a beautifully renovated en-suite bath, while the guest bath and hallway were also updated in 2024. Enjoy your morning coffee on the large covered front porch with ceiling fan or unwind in the enclosed lanai overlooking the serene park area. The attached 1.5-car garage provides additional storage and includes a 2022 LG washer and dryer on risers. Additional improvements include new interior A/C ductwork (2025), five updated ceiling fans throughout the home and lanai, and safety bars in the bath and shower. For added peace of mind, the seller is including a 1-year home warranty. Residents of On Top of the World enjoy an unmatched active lifestyle with golf courses, multiple clubhouses, fitness centers, indoor and outdoor pools, tennis and pickleball courts, walking trails, dog parks, and countless clubs and social activities, all accessible by golf cart. Don't miss this opportunity to own an updated villa with major system upgrades in one of Ocala's most desirable active adult communities.
Sold for $160,000
Zillow last checked:
Listing updated:
Bought with:
Dava Peters, 3494362
WEICHERT REALTORS HALLMARK PROPERTIES
Source: Stellar MLS,MLS#: OM704901 Originating MLS: Sarasota - Manatee
Originating MLS: Sarasota - Manatee
Price history
| Date | Event | Price |
|---|---|---|
| 8/26/2026 | Sold | $160,000-5.3%$113/sqft |
Source:  Stellar MLS #OM704901 Report a problem Stellar MLS #OM704901 Report a problem | ||
| 8/11/2026 | Listed for sale | $169,000$119/sqft |
Source: Stellar MLS #OM704901 Report a problem | ||
| 7/14/2026 | Contingent | $169,000$119/sqft |
Source: Stellar MLS #OM704901 Report a problem | ||
| 6/15/2026 | Listed for sale | $169,000-6.1%$119/sqft |
Source: Stellar MLS #OM704901 Report a problem | ||
| 10/5/2025 | Listing removed | $180,000$127/sqft |
Source: Stellar MLS #OM704901 Report a problem | ||
| 8/11/2025 | Price change | $180,000-3.7%$127/sqft |
Source: Stellar MLS #OM704901 Report a problem | ||
| 7/4/2025 | Listed for sale | $187,000-4.3%$132/sqft |
Source: Stellar MLS #OM704901 Report a problem | ||
| 6/2/2022 | Sold | $195,500-1.5%$137/sqft |
Source: Public Record Report a problem | ||
| 3/18/2022 | Pending sale | $198,500$140/sqft |
Source: Stellar MLS #OM635875 Report a problem | ||
| 3/16/2022 | Listed for sale | $198,500+48.1%$140/sqft |
Source: Stellar MLS #OM635875 Report a problem | ||
| 9/5/2006 | Sold | $134,000$94/sqft |
Source:  OMCAR #237605 Report a problem OMCAR #237605 Report a problem | ||
Get a cash offer in 3 minutes
Find out how much your home could sell for in as little as 3 minutes with a no-obligation cash offer.
Estimated market value
$159,300
