Nestled in the heart of Lakewood, this remarkable .78-acre property presents an unparalleled opportunity to own a
sprawling ranch-style home at an exceptional value. Boasting an R-1-12 zoning designation, this parcel allows for up to
four horses, making it an equestrian enthusiast's dream come true. Adding even more value to this impressive property, it
includes two shares of Lakewood Irrigation, ensuring that your lush gardens and landscaping will always be irrigated and
vibrant. This ranch-style home has been completely remodeled to perfection and is move-in ready. The interior is adorned
with beautiful refinished hardwood floors, new windows, and elegant fixtures throughout, creating an inviting and
sophisticated atmosphere. The chef-inspired kitchen is the epitome of luxury, featuring top-of-the-line Kitchen Aid
stainless steel appliances, beautiful quartz countertops, and soft-close shaker cabinets. With three living rooms, this home
offers an abundance of space for relaxation and entertainment. The home's four generously sized bedrooms and four
luxurious bathrooms, including a stunning master bathroom, provide ample room for family and guests. The plush new
carpeting adds a cozy touch, while the fresh paint and stucco exterior create a welcoming and modern facade. Beyond the
home, this property offers an impressive 1500-square-foot detached oversized barn, perfect for storing all of your tools
and equipment. Additionally, there is plenty of off-street parking for your guests. Located near top-rated schools, shopping
centers, and other amenities, this home is the epitome of luxury and convenience. With its exceptional location and
unparalleled features, this property presents an incredible opportunity to own your own private oasis in Lakewood. Don't
wait to make your dream of owning a ranch-style home a reality
Sold for $765,000
$765,000
9669 W 6th Avenue #FRONTA, Lakewood, CO 80215
4beds
2,408sqft
Single Family Residence
Built in 1939
0.79 Acres Lot
$848,800 Zestimate®
$318/sqft
$3,548 Estimated rent
Home value
$848,800
$798,000 - $908,000
$3,548/mo
Zestimate® history
Owner options
List your home for rent
$3,548/mo
Rent Zestimate®
Find your next renter with Zillow Rental Manager. Plus, with online applications, you can quickly screen prospective tenants – for free.
$3,548/mo
Rent Zestimate®
Refinance and save
$4,431/mo
Est. payment
Refinancing to a lower rate could help reduce your monthly payments and save thousands over the life of the loan.
$4,431/mo
Est. payment
Explore your selling options
Work with a Zillow partner agent
Leverage their expertise and Zillow's premium Showcase listings to get your home seen by more buyers.
Get startedList with your own agent
Get your home in front of millions of buyers by listing it on Zillow.
Learn how to do itSell it yourself
Take full control of how buyers see your home on Zillow by listing For Sale by Owner (FSBO).
List your homeWhat's special
Lush gardensShopping centersBeautiful refinished hardwood floorsPlush new carpetingNew windowsStucco exteriorBeautiful quartz countertops
Zillow last checked:
Listing updated:
Listed by:
Kerri Martinez 720-309-7495 kerrisellsdenver@gmail.com,
Brokers Guild Real Estate,
Yicete Ayala 720-329-2405,
Brokers Guild Homes
Bought with:
Shelly Carlile, 100024517
Equity Colorado Real Estate
Source: REcolorado as distributed by MLS GRID,MLS#: 2483033
Facts & features
Interior
Bedrooms & bathrooms
- Bedrooms: 4
- Bathrooms: 4
- Full bathrooms: 1
- 3/4 bathrooms: 3
- Main level bathrooms: 3
- Main level bedrooms: 3
Primary bedroom
- Level: Main
- Area: 340 Square Feet
- Dimensions: 20 x 17
Bedroom
- Level: Main
- Area: 144 Square Feet
- Dimensions: 12 x 12
Bedroom
- Level: Main
- Area: 120 Square Feet
- Dimensions: 10 x 12
Bedroom
- Level: Basement
- Area: 154 Square Feet
- Dimensions: 14 x 11
Primary bathroom
- Level: Main
- Area: 64 Square Feet
- Dimensions: 8 x 8
Bathroom
- Level: Main
- Area: 45 Square Feet
- Dimensions: 5 x 9
Bathroom
- Level: Basement
- Area: 49 Square Feet
- Dimensions: 7 x 7
Bathroom
- Description: This Bathroom Is Located In The Barn/Garage
- Level: Main
- Area: 64 Square Feet
- Dimensions: 8 x 8
Family room
- Level: Main
- Area: 460 Square Feet
- Dimensions: 20 x 23
Kitchen
- Level: Main
- Area: 120 Square Feet
- Dimensions: 10 x 12
Laundry
- Level: Basement
- Area: 49 Square Feet
- Dimensions: 7 x 7
Living room
- Level: Main
- Area: 238 Square Feet
- Dimensions: 14 x 17
Living room
- Level: Basement
- Area: 390 Square Feet
- Dimensions: 13 x 30
Heating
- Forced Air
Cooling
- Central Air
Appliances
- Included: Bar Fridge, Dishwasher, Disposal, Microwave, Range, Refrigerator
Features
- Eat-in Kitchen, Open Floorplan, Primary Suite, Quartz Counters, Smoke Free, Walk-In Closet(s)
- Flooring: Concrete, Tile, Wood
- Basement: Finished,Full
Interior area
- Total structure area: 2,408
- Total interior livable area: 2,408 sqft
- Finished area above ground: 1,550
- Finished area below ground: 858
Property
Parking
- Total spaces: 1
- Parking features: Carport
- Carport spaces: 1
Features
- Levels: One
- Stories: 1
- Patio & porch: Front Porch, Patio
Lot
- Size: 0.79 Acres
Details
- Parcel number: 054753
- Special conditions: Standard
Construction
Type & style
- Home type: SingleFamily
- Property subtype: Single Family Residence
Materials
- Frame, Stucco, Wood Siding
- Roof: Composition
Condition
- Updated/Remodeled
- Year built: 1939
Utilities & green energy
- Sewer: Public Sewer
- Water: Public
- Utilities for property: Electricity Connected, Natural Gas Connected
Community & HOA
Community
- Security: Carbon Monoxide Detector(s), Smoke Detector(s)
- Subdivision: Lakewood Acres
HOA
- Has HOA: No
Location
- Region: Denver
Financial & listing details
- Price per square foot: $318/sqft
- Annual tax amount: $2,282
- Date on market: 7/8/2023
- Listing terms: 1031 Exchange,Cash,Conventional,FHA,Other,VA Loan
- Exclusions: All Personal Items And Staging Items
- Ownership: Agent Owner
- Has irrigation water rights: Yes
- Electric utility on property: Yes
- Road surface type: Paved
Price history
| Date | Event | Price |
|---|---|---|
| 7/28/2023 | Sold | $765,000$318/sqft |
Source:  REcolorado as distributed by MLS GRID #2483033 Report a problem REcolorado as distributed by MLS GRID #2483033 Report a problem | ||
Public tax history
Tax history is unavailable.
Neighborhood: Holbrok Park
Nearby homes
- $550,1003 bd1 ba1.3k sqft9669 W 6th Avenue Frontage Rd, Lakewood, CO 80215Off Market
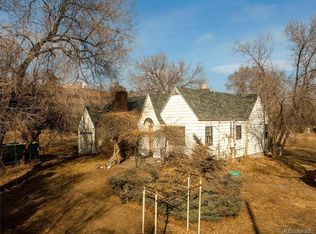
- $---- bd-- ba-- sqft9615 W 6th Ave, Denver, CO 80215Off Market
- $371,5002 bd1 ba690 sqft9629 W 6th Ave, Lakewood, CO 80215Off Market
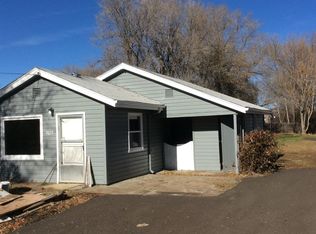
- $719,0002 bd-- ba2.9k sqft9615 W 6th Avenue Frontage Rd, Lakewood, CO 80215Off Market
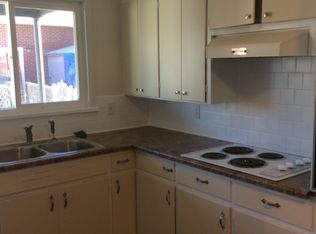
- $752,000-- bd-- ba624 sqft9679 W 6th Avenue Frontage Rd, Lakewood, CO 80215Off Market
- $573,5004 bd2 ba1.7k sqft615 Independence St, Lakewood, CO 80215Off Market
- $631,6004 bd2 ba2.1k sqft623 Independence St, Lakewood, CO 80215Off Market
- $530,2004 bd2 ba1.8k sqft635 Independence St, Lakewood, CO 80215Off Market
Nearby schools
GreatSchools rating
- 4/10Eiber Elementary SchoolGrades: PK-5Distance: 0.8 mi
- 4/10Creighton Middle SchoolGrades: 6-8Distance: 0.4 mi
- 8/10Lakewood High SchoolGrades: 9-12Distance: 0.2 mi
Schools provided by the listing agent
- Elementary: Eiber
- Middle: Creighton
- High: Lakewood
- District: Jefferson County R-1
Source: REcolorado as distributed by MLS GRID. This data may not be complete. We recommend contacting the local school district to confirm school assignments for this home.
Get a cash offer in 3 minutes
Find out how much your home could sell for in as little as 3 minutes with a no-obligation cash offer.
Estimated market value
$848,800
Get a cash offer in 3 minutes
Find out how much your home could sell for in as little as 3 minutes with a no-obligation cash offer.
Estimated market value
$848,800
- Colorado
- Jefferson County
- Lakewood
- 80215
- Holbrok Park
- 9669 W 6th Avenue Unit FRONTA
Nearby cities
Nearby neighborhoods
Nearby zip codes
Other Lakewood Topics
