Seller Motivated, present all offers!! This unique High Ranch, with 10 rooms, including 6 bedrooms, 4 bathrooms, 3 kitchens, plus giant finished basement, is ready for its next owner! With a thoughtfully designed layout and an abundance of space, this home offers living arrangements to suit your needs.
The main level (Level 2) boasts a beautifully renovated kitchen featuring stainless steel appliances, a double wall oven, a separate cooktop, granite countertops, and Cherrywood cabinets that extend into the dining room, providing ample counter and storage space. The living and dining rooms showcase hardwood floors, oversized windows, and a skylight, filling the space with natural light. This level also includes a renovated main bath with a separate Jacuzzi tub and shower, along with three spacious bedrooms, including a primary suite with a private en-suite three-quarter bath.
Upon entry, you'll find an additional bedroom on the lower level, offering extra flexibility.
A side entrance leads to the remaining lower level, which features a fully renovated eat-in kitchen, a guest bedroom, a living area, a full bath, and ample closet space—perfect for extended family or guests.
The full finished basement includes a full kitchen with direct access to the backyard, a three-quarter bath, an additional room that can be used as a bedroom, and a laundry room.
Step outside to a private backyard oasis, complete with a gas grill, a large shed, and lush trees creating a peaceful retreat. Additional features include a one-car built in garage and an attic for extra storage.
This home has 2 zone Central Air, 3 Zone Baseboard heat. Security and Camera Surveillance System. Newer hot water heater.
This one-of-a-kind home offers exceptional space and versatility—perfect for multi-generational living or those seeking room to grow. Don't miss out—schedule your showing today!
Sold for $917,500
Street View
$917,500
967 Bard Ave, Staten Island, NY 10301
6beds
2,344sqft
Single Family Residence
Built in 1986
4,356 Square Feet Lot
$939,800 Zestimate®
$391/sqft
$5,049 Estimated rent
Home value
$939,800
$846,000 - $1.04M
$5,049/mo
Zestimate® history
Owner options
List your home for rent
$5,049/mo
Rent Zestimate®
Find your next renter with Zillow Rental Manager. Plus, with online applications, you can quickly screen prospective tenants – for free.
$5,049/mo
Rent Zestimate®
Refinance and save
$5,629/mo
Est. payment
Refinancing to a lower rate could help reduce your monthly payments and save thousands over the life of the loan.
$5,629/mo
Est. payment
Explore your selling options
Work with a Zillow partner agent
Leverage their expertise and Zillow's premium Showcase listings to get your home seen by more buyers.
Get startedList with your own agent
Get your home in front of millions of buyers by listing it on Zillow.
Learn how to do itSell it yourself
Take full control of how buyers see your home on Zillow by listing For Sale by Owner (FSBO).
List your homeWhat's special
Oversized windowsPrivate backyard oasisGas grillGuest bedroomSpacious bedroomsRenovated main bathStainless steel appliances
Zillow last checked:
Listing updated:
Listed by:
Nicole Barisciano,
Berkshire Hathaway HomeService Cangiano Estates
Bought with:
Jay Zhang
Robert DeFalco Realty, Inc.
Source: SIBOR,MLS#: 2501484
Facts & features
Interior
Bedrooms & bathrooms
- Bedrooms: 6
- Bathrooms: 4
- Full bathrooms: 2
- 3/4 bathrooms: 2
Heating
- Natural Gas, Hot Water
Cooling
- Central Air
Appliances
- Included: ENERGY STAR Qualified Refrigerator, ENERGY STAR Qualified Dishwasher, Dishwasher, Dryer, Microwave, Refrigerator, Washer
Features
- Smart Thermostat, Walk-In Closet(s), Ceiling Fan(s), Pantry
- Basement: Finished,Full
Interior area
- Total structure area: 2,344
- Total interior livable area: 2,344 sqft
Property
Parking
- Total spaces: 1
- Parking features: Garage Door Opener, On Street
- Attached garage spaces: 1
- Has uncovered spaces: Yes
Features
- Stories: 2
- Exterior features: Gas Grill, Outdoor Grill
- Has spa: Yes
- Spa features: Heated
- Fencing: Fenced
Lot
- Size: 4,356 Square Feet
- Dimensions: 40 x 110
- Features: Back Yard
Details
- Additional structures: Shed(s)
- Parcel number: 002580049
- Zoning: R 2
Construction
Type & style
- Home type: SingleFamily
- Architectural style: Raised Ranch
- Property subtype: Single Family Residence
Materials
- Asbestos, Vinyl Siding
Condition
- Excellent
- New construction: No
- Year built: 1986
- Major remodel year: 2018
Utilities & green energy
- Electric: 220 Volts
- Sewer: Public Sewer
Community & HOA
Community
- Security: Security System
HOA
- Has HOA: No
Location
- Region: Staten Island
Financial & listing details
- Price per square foot: $391/sqft
- Tax assessed value: $939,000
- Annual tax amount: $9,702
- Date on market: 3/20/2025
- Listing agreement: Exclusive Right To Sell
Price history
| Date | Event | Price |
|---|---|---|
| 12/8/2025 | Sold | $917,500-3.3%$391/sqft |
Source:  SIBOR #2501484 Report a problem SIBOR #2501484 Report a problem | ||
| 8/15/2025 | Pending sale | $949,000$405/sqft |
Source: SIBOR #2501484 Report a problem | ||
| 6/28/2025 | Price change | $949,000-5.1%$405/sqft |
Source: SIBOR #2501484 Report a problem | ||
| 4/14/2025 | Price change | $999,500-4.7%$426/sqft |
Source: SIBOR #2501484 Report a problem | ||
| 3/20/2025 | Listed for sale | $1,049,000+337.1%$448/sqft |
Source: SIBOR #2501484 Report a problem | ||
| 6/6/1997 | Sold | $240,000$102/sqft |
Source: Public Record Report a problem | ||
Public tax history
| Year | Property taxes | Tax assessment |
|---|---|---|
| 2025 | $10,048 +4.7% | $56,340 +17.7% |
| 2024 | $9,595 | $47,880 -10% |
| 2023 | -- | $53,220 +8.8% |
| 2022 | -- | $48,900 +0.5% |
| 2021 | -- | $48,660 +12.3% |
| 2020 | $8,528 +4.9% | $43,320 -7.9% |
| 2019 | $8,131 | $47,040 +18.2% |
| 2018 | -- | $39,812 +2% |
| 2017 | $7,957 +18% | $39,033 +6% |
| 2016 | $6,740 | $36,824 +6% |
| 2015 | $6,740 +17.1% | $34,740 +4.7% |
| 2014 | $5,758 | $33,177 |
| 2013 | -- | $33,177 +0.8% |
| 2012 | -- | $32,927 +6% |
| 2011 | -- | $31,064 +6% |
| 2010 | -- | $29,306 +6% |
| 2009 | -- | $27,648 |
| 2008 | -- | $27,648 +0.8% |
| 2007 | -- | $27,440 +6% |
| 2006 | -- | $25,887 +6% |
| 2005 | -- | $24,422 +6% |
| 2004 | -- | $23,040 |
| 2003 | -- | $23,040 +0.8% |
| 2002 | -- | $22,867 +6% |
| 2001 | -- | $21,573 +6% |
| 2000 | -- | $20,352 |
Find assessor info on the county website
Neighborhood: Silver Lake
Nearby homes
- $901,3005 bd4 ba2.3k sqft963 Bard Ave, Staten Island, NY 10301Off Market
- $1,101,2003 bd4 ba2.6k sqft1001 Clove Rd, Staten Island, NY 10301Off Market
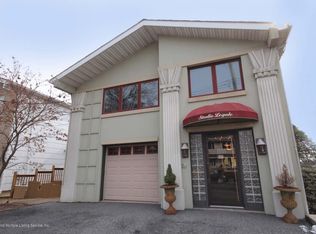
- $1,123,6004 bd4 ba2.3k sqft959 Bard Ave, Staten Island, NY 10301Off Market
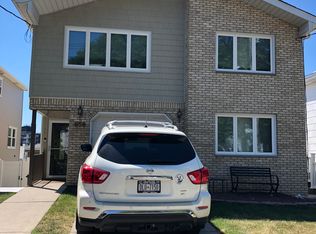
- $889,200-- bd-- ba2.2k sqft8 Greenway Dr, Staten Island, NY 10301Off Market
- $1,106,6005 bd4 ba2.3k sqft955 Bard Ave, Staten Island, NY 10301Off Market
- $1,088,4004 bd4 ba-- sqft12 Greenway Dr, Staten Island, NY 10301Off Market
- $1,315,1004 bd4 ba3.8k sqft16 Greenway Dr, Staten Island, NY 10301Off Market
- $972,5003 bd2 ba1.4k sqft951 Bard Ave, Staten Island, NY 10301Off Market
Nearby schools
GreatSchools rating
- 7/10Ps 45 John TylerGrades: PK-5Distance: 0.5 mi
- 5/10Is 27 Anning S PrallGrades: 6-8Distance: 0.7 mi
- 4/10Curtis High SchoolGrades: 9-12Distance: 2.2 mi
Get a cash offer in 3 minutes
Find out how much your home could sell for in as little as 3 minutes with a no-obligation cash offer.
Estimated market value
$939,800
Get a cash offer in 3 minutes
Find out how much your home could sell for in as little as 3 minutes with a no-obligation cash offer.
Estimated market value
$939,800
Nearby cities
Nearby neighborhoods
Nearby zip codes
Other New York Topics
