You're going to want to see this unique split foyer home located in the water privileged community of Green Haven. No mandatory HOA but a very active improvement association. Located on a corner lot that is fenced and has 3 detached garages...check out that driveway...lots of parking!! Around the back it's a private backyard with not just one deck...but two large decks. If yard works not your thing... you're gonna love the backyard...no mowing. Enter this well-maintained updated home through the foyer. On the upper level there is an eat in kitchen with Silestone quartz countertops, cherry maple cabinets, and stainless-steel appliances. Adjacent to the kitchen, is a spacious living room with lots of natural light. Down the hallway a full bathroom and 3 bedrooms. The Primary has its own bath and a separate door to the outdoor deck. Perfect little retreat after a long day. The lower level has brand new carpet, finished family room, and another bedroom. Enter the backyard through the brand-new sliding glass door. This backyard is maintenance free and has its own Pool House with a 7x14 heated indoor Endless Pool. One thing this home does not lack is storage, multiple sheds plus the utility area in the basement. This home has many upgrades...House Roof was replaced in 2015, garage and pool house roof replaced in 2022 and new gutters, windows in 2013, water heater 2023, it even has a UV-AIRE purifying system, vinyl and laminate flooring...This home is Move In Ready! See virtual tour https://youtu.be/4ZviNbE6HsY FYI - The additional garages were for multiple motorcycles the owners had. Front left side garage could easily be removed by the next owner if they are not needed!
Sold for $445,000
$445,000
967 Beechwood Ave, Pasadena, MD 21122
4beds
1,352sqft
Single Family Residence
Built in 1990
7,500 Square Feet Lot
$454,300 Zestimate®
$329/sqft
$2,955 Estimated rent
Home value
$454,300
$422,000 - $486,000
$2,955/mo
Zestimate® history
Owner options
List your home for rent
$2,955/mo
Rent Zestimate®
Find your next renter with Zillow Rental Manager. Plus, with online applications, you can quickly screen prospective tenants – for free.
$2,955/mo
Rent Zestimate®
Refinance and save
$2,698/mo
Est. payment
Refinancing to a lower rate could help reduce your monthly payments and save thousands over the life of the loan.
$2,698/mo
Est. payment
Explore your selling options
Work with a Zillow partner agent
Leverage their expertise and Zillow's premium Showcase listings to get your home seen by more buyers.
Get startedList with your own agent
Get your home in front of millions of buyers by listing it on Zillow.
Learn how to do itSell it yourself
Take full control of how buyers see your home on Zillow by listing For Sale by Owner (FSBO).
List your homeWhat's special
Finished family roomPrivate backyardLots of natural lightSilestone quartz countertopsStainless-steel appliancesCherry maple cabinetsTwo large decks
Zillow last checked:
Listing updated:
Listed by:
Pam Boyko 443-324-5610,
Douglas Realty, LLC
Bought with:
Suraj Thapa, 5007233
Ghimire Homes
Source: Bright MLS,MLS#: MDAA2102182
Facts & features
Interior
Bedrooms & bathrooms
- Bedrooms: 4
- Bathrooms: 3
- Full bathrooms: 3
- Main level bathrooms: 2
- Main level bedrooms: 3
Rooms
- Room types: Living Room, Bedroom 4, Kitchen, Family Room, Laundry, Utility Room, Primary Bathroom, Full Bath
Bedroom 4
- Level: Lower
Primary bathroom
- Features: Flooring - Ceramic Tile
- Level: Main
Family room
- Features: Flooring - Carpet
- Level: Lower
Other
- Features: Flooring - Ceramic Tile
- Level: Main
Kitchen
- Features: Ceiling Fan(s), Lighting - Ceiling, Flooring - Ceramic Tile, Countertop(s) - Quartz
- Level: Main
Laundry
- Level: Lower
Living room
- Features: Ceiling Fan(s), Flooring - Vinyl
- Level: Main
Utility room
- Level: Lower
Heating
- Heat Pump, Electric
Cooling
- Ceiling Fan(s), Central Air, Electric
Appliances
- Included: Dishwasher, Disposal, Dryer, Ice Maker, Oven/Range - Electric, Refrigerator, Washer, Microwave, Stainless Steel Appliance(s), Water Heater, Electric Water Heater
- Laundry: In Basement, Laundry Room
Features
- Flooring: Carpet, Ceramic Tile, Laminate, Vinyl
- Doors: Sliding Glass, Storm Door(s)
- Basement: Connecting Stairway,Exterior Entry,Interior Entry,Improved,Heated,Full,Partially Finished,Walk-Out Access,Windows
- Has fireplace: No
Interior area
- Total structure area: 1,352
- Total interior livable area: 1,352 sqft
- Finished area above ground: 1,044
- Finished area below ground: 308
Property
Parking
- Total spaces: 11
- Parking features: Garage Door Opener, Asphalt, Private, Detached, Driveway
- Garage spaces: 3
- Uncovered spaces: 8
Accessibility
- Accessibility features: None
Features
- Levels: Split Foyer,Two
- Stories: 2
- Patio & porch: Deck, Patio
- Exterior features: Lighting, Storage, Street Lights
- Has private pool: Yes
- Pool features: Heated, Indoor, Lap, Private
- Fencing: Full,Privacy,Wood
Lot
- Size: 7,500 Square Feet
- Features: Corner Lot, Front Yard, Level, Rear Yard, SideYard(s)
Details
- Additional structures: Above Grade, Below Grade, Outbuilding
- Parcel number: 020338890004628
- Zoning: R5
- Special conditions: Standard
Construction
Type & style
- Home type: SingleFamily
- Property subtype: Single Family Residence
Materials
- Vinyl Siding
- Foundation: Brick/Mortar
Condition
- Excellent,Very Good,Good
- New construction: No
- Year built: 1990
Details
- Builder model: 7/18/01 CONTRACT
Utilities & green energy
- Sewer: Public Sewer
- Water: Public
Community & HOA
Community
- Security: Exterior Cameras, Smoke Detector(s)
- Subdivision: Green Haven
HOA
- Has HOA: No
Location
- Region: Pasadena
Financial & listing details
- Price per square foot: $329/sqft
- Tax assessed value: $310,600
- Annual tax amount: $3,781
- Date on market: 2/13/2025
- Listing agreement: Exclusive Agency
- Listing terms: Conventional,FHA,VA Loan,Cash
- Inclusions: Nest Cameras, Pellet Stove, Tv's And Brackets, Lift / Reclining Chair, iv-aire Air Purifying System, All Left Over Paint And Flooring
- Ownership: Fee Simple
Price history
| Date | Event | Price |
|---|---|---|
| 3/28/2025 | Sold | $445,000+1.1%$329/sqft |
Source:  Bright MLS #MDAA2102182 Report a problem Bright MLS #MDAA2102182 Report a problem | ||
| 3/5/2025 | Contingent | $439,999$325/sqft |
Source: Bright MLS #MDAA2102182 Report a problem | ||
| 3/3/2025 | Listed for sale | $439,999-2.2%$325/sqft |
Source: Bright MLS #MDAA2102182 Report a problem | ||
| 2/25/2025 | Contingent | $450,000+2.3%$333/sqft |
Source: Bright MLS #MDAA2102182 Report a problem | ||
| 2/13/2025 | Listed for sale | $439,999+554.3%$325/sqft |
Source: Bright MLS #MDAA2102182 Report a problem | ||
| 3/18/2003 | Sold | $67,250-51.4%$50/sqft |
Source: Public Record Report a problem | ||
| 8/29/2001 | Sold | $138,400-8.9%$102/sqft |
Source: Public Record Report a problem | ||
| 6/21/2001 | Sold | $152,000+4.1%$112/sqft |
Source: Public Record Report a problem | ||
| 11/30/1998 | Sold | $146,000+0.7%$108/sqft |
Source: Public Record Report a problem | ||
| 6/10/1997 | Sold | $145,000$107/sqft |
Source: Public Record Report a problem | ||
Public tax history
| Year | Property taxes | Tax assessment |
|---|---|---|
| 2025 | $4,187 +23.1% | $336,367 +8.3% |
| 2024 | $3,401 +4.2% | $310,600 +3.9% |
| 2023 | $3,265 +8.7% | $298,967 +4% |
| 2022 | $3,003 +4.2% | $287,333 +4.2% |
| 2021 | $2,881 +1.4% | $275,700 +1.5% |
| 2020 | $2,841 +1.4% | $271,567 -1.5% |
| 2019 | $2,800 +4.9% | $275,700 +4.7% |
| 2018 | $2,670 +1.5% | $263,300 +2.1% |
| 2017 | $2,629 | $257,967 +2.1% |
| 2016 | -- | $252,633 +2.2% |
| 2015 | -- | $247,300 |
| 2014 | -- | $247,300 |
| 2013 | -- | $247,300 -6.1% |
| 2012 | -- | $263,500 |
| 2011 | -- | $263,500 |
| 2010 | -- | $263,500 -16.5% |
| 2009 | -- | $315,640 +17.8% |
| 2008 | -- | $267,836 +21.7% |
| 2007 | -- | $220,033 +27.8% |
| 2006 | -- | $172,230 +8.9% |
| 2005 | -- | $158,176 +9.8% |
| 2004 | -- | $144,123 +10.8% |
| 2003 | -- | $130,070 +1.6% |
| 2002 | -- | $128,030 +1.6% |
| 2001 | -- | $125,990 |
Find assessor info on the county website
Neighborhood: 21122
Nearby homes
- $576,100-- bd2 ba2.7k sqft971 Beechwood Ave, Pasadena, MD 21122Off Market
- $498,5004 bd2 ba1.9k sqft7727 Meadow Rd, Pasadena, MD 21122Off Market
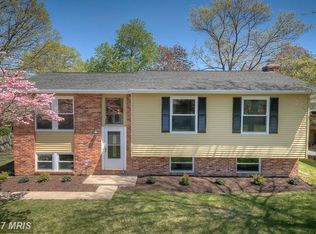
- $441,0003 bd2 ba1.6k sqft955 Beechwood Ave, Pasadena, MD 21122Off Market
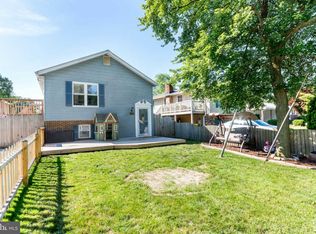
- $493,300-- bd1 ba1.3k sqft7724 Woodlawn Ave, Pasadena, MD 21122Off Market
- $443,700-- bd2 ba2.1k sqft956 Beechwood Ave, Pasadena, MD 21122Off Market
- $419,300-- bd2 ba1.1k sqft7731 Meadow Rd, Pasadena, MD 21122Off Market
- $385,700-- bd1 ba1k sqft953 Beechwood Ave, Pasadena, MD 21122Off Market
- $364,1002 bd2 ba884 sqft7726 Meadow Rd, Pasadena, MD 21122Off Market
Nearby schools
GreatSchools rating
- 6/10High Point Elementary SchoolGrades: PK-5Distance: 0.2 mi
- 5/10Northeast Middle SchoolGrades: 6-8Distance: 1.1 mi
- 5/10Northeast High SchoolGrades: 9-12Distance: 0.6 mi
Schools provided by the listing agent
- Elementary: High Point
- Middle: Northeast
- High: Northeast
- District: Anne Arundel County Public Schools
Source: Bright MLS. This data may not be complete. We recommend contacting the local school district to confirm school assignments for this home.
Get a cash offer in 3 minutes
Find out how much your home could sell for in as little as 3 minutes with a no-obligation cash offer.
Estimated market value
$454,300
Get a cash offer in 3 minutes
Find out how much your home could sell for in as little as 3 minutes with a no-obligation cash offer.
Estimated market value
$454,300
- Maryland
- Anne Arundel County
- Pasadena
- 21122
- 967 Beechwood Ave
Nearby cities
Nearby neighborhoods
Nearby zip codes
Other Pasadena Topics
