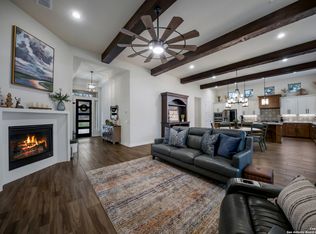
Exquisite design, stylish and immaculate are just a few words to describe 967 Belle Oaks Blvd! The details in this home are bespoke, from the trim work to the finishes...The Outdoor living is paramount here with the built-in BBQ area, outdoor fireplace, to the fun firepit for chilly Hill Country nights and the raised bed gardens. The Great Room with a modern take on timber frame construction is open to the dining and Kitchen making entertaining and lifestyle seamless. The Kitchen is a culinary delight with top of the line appliances, ample counters and cabinetry and stylish design. Escape to the primary suite with the spa worthy bath and large closet; a separate guest suite is wonderful for multi-generational living while 2 additional bedrooms share a Jack 'n Jill Bath with separate sink areas. The laundry room is off the Mudroom w/built-in drop zone and the oversized 3 car garage features epoxy floors and cabinets. The only room upstairs is a WOW Speak Easy room perfect for whiskey/wine collectors or as a media/gameroom. Belle Oaks Ranch is convenient to San Antonio and all it has to offer with awardwinning restaurants and popular shopping nearby. The neighborhood is gated and offers a resort-style amenity center with splashpad and lap pool, putting green, bocce ball, tennis/pickleball courts, playground AND sport court! Popular Comal Schools! This home is stylish, immaculate and ready for you!
Sold
Price Unknown
967 Belle Oaks Blvd, Bulverde, TX 78163
4beds
3,704sqft
Single Family Residence
Built in 2022
1.01 Acres Lot
$1,181,700 Zestimate®
$--/sqft
$4,663 Estimated rent
Home value
$1,181,700
Estimated sales range
Not available
$4,663/mo
Zestimate® history
Owner options
List your home for rent
$4,663/mo
Rent Zestimate®
Find your next renter with Zillow Rental Manager. Plus, with online applications, you can quickly screen prospective tenants – for free.
$4,663/mo
Rent Zestimate®
Refinance and save
$975/mo
Est. payment
Refinancing to a lower rate could help reduce your monthly payments and save thousands over the life of the loan.
$975/mo
Est. payment
Explore your selling options
Work with a Zillow partner agent
Leverage their expertise and Zillow's premium Showcase listings to get your home seen by more buyers.
Get startedList with your own agent
Get your home in front of millions of buyers by listing it on Zillow.
Learn how to do itSell it yourself
Take full control of how buyers see your home on Zillow by listing For Sale by Owner (FSBO).
List your homeWhat's special
Raised bed gardensGreat roomSpa worthy bathSeparate guest suiteOutdoor fireplaceEpoxy floorsLarge closet
Zillow last checked:
Listing updated:
Listed by:
Leslie Brown TREC #579381 (210) 845-4484,
Phyllis Browning Company
Source: LERA MLS,MLS#: 1897176
Facts & features
Interior
Bedrooms & bathrooms
- Bedrooms: 4
- Bathrooms: 4
- Full bathrooms: 3
- 1/2 bathrooms: 1
Primary bedroom
- Features: Walk-In Closet(s), Ceiling Fan(s), Full Bath
- Area: 255
- Dimensions: 15 x 17
Bedroom 2
- Area: 224
- Dimensions: 16 x 14
Bedroom 3
- Area: 180
- Dimensions: 15 x 12
Bedroom 4
- Area: 156
- Dimensions: 13 x 12
Primary bathroom
- Features: Tub/Shower Separate, Double Vanity, Soaking Tub
- Area: 180
- Dimensions: 15 x 12
Dining room
- Area: 165
- Dimensions: 11 x 15
Kitchen
- Area: 180
- Dimensions: 10 x 18
Living room
- Area: 528
- Dimensions: 24 x 22
Office
- Area: 110
- Dimensions: 10 x 11
Heating
- Central, Heat Pump, Natural Gas
Cooling
- 16+ SEER AC, Ceiling Fan(s), Central Air
Appliances
- Included: Cooktop, Built-In Oven, Microwave, Range, Refrigerator, Disposal, Dishwasher, Plumbed For Ice Maker, Gas Water Heater, Plumb for Water Softener, ENERGY STAR Qualified Appliances, High Efficiency Water Heater, Instant Hot Water
- Laundry: Main Level, Laundry Room, Washer Hookup, Dryer Connection
Features
- One Living Area, Eat-in Kitchen, Kitchen Island, Breakfast Bar, Pantry, Study/Library, Utility Room Inside, 1st Floor Lvl/No Steps, High Ceilings, Open Floorplan, High Speed Internet, All Bedrooms Downstairs, Walk-In Closet(s), Ceiling Fan(s), Chandelier, Custom Cabinets, Programmable Thermostat
- Flooring: Carpet, Ceramic Tile
- Windows: Double Pane Windows, Low Emissivity Windows, Window Coverings
- Has basement: No
- Attic: 12"+ Attic Insulation
- Number of fireplaces: 2
- Fireplace features: Two, Living Room, Gas, Stone/Rock/Brick
Interior area
- Total interior livable area: 3,704 sqft
Property
Parking
- Total spaces: 3
- Parking features: Three Car Garage, Attached
- Attached garage spaces: 3
Accessibility
- Accessibility features: Low Pile Carpet, No Steps Down, First Floor Bath, Full Bath/Bed on 1st Flr, First Floor Bedroom
Features
- Levels: One
- Stories: 1
- Patio & porch: Patio, Covered
- Exterior features: Lighting, Outdoor Kitchen, Other
- Pool features: None, Community
- Has view: Yes
- View description: County VIew
Lot
- Size: 1.01 Acres
- Features: 1 - 2 Acres
- Residential vegetation: Mature Trees, Partially Wooded, Mature Trees (ext feat)
Details
- Parcel number: 100073006100
Construction
Type & style
- Home type: SingleFamily
- Architectural style: Contemporary
- Property subtype: Single Family Residence
Materials
- 4 Sides Masonry, Stone, Stucco, Foam Insulation
- Foundation: Slab
- Roof: Metal
Condition
- Pre-Owned
- New construction: No
- Year built: 2022
Details
- Builder name: Source Homes
Utilities & green energy
- Electric: PEC
- Gas: Unigas
- Sewer: Septic, Septic
- Water: Texas Water
Green energy
- Indoor air quality: Mechanical Fresh Air
- Water conservation: Low Flow Commode, Low-Flow Fixtures
Community & HOA
Community
- Features: Tennis Court(s), Clubhouse, Playground, Sports Court, Basketball Court, Other
- Security: Carbon Monoxide Detector(s), Controlled Access
- Subdivision: Belle Oaks Ranch
HOA
- Has HOA: Yes
- HOA fee: $975 annually
- HOA name: BELLE OAKS POA
Location
- Region: Bulverde
Financial & listing details
- Tax assessed value: $1,008,610
- Annual tax amount: $17,025
- Date on market: 9/1/2025
- Cumulative days on market: 537 days
- Listing terms: Conventional,VA Loan,Cash
- Road surface type: Paved, Asphalt
Price history
| Date | Event | Price |
|---|---|---|
| 2/25/2026 | Sold | -- |
Source:  LERA MLS #1897176 Report a problem LERA MLS #1897176 Report a problem | ||
| 2/21/2026 | Pending sale | $1,274,000$344/sqft |
Source: LERA MLS #1897176 Report a problem | ||
| 2/4/2026 | Listed for sale | $1,274,000$344/sqft |
Source: LERA MLS #1897176 Report a problem | ||
| 1/29/2026 | Contingent | $1,274,000$344/sqft |
Source: LERA MLS #1897176 Report a problem | ||
| 9/1/2025 | Price change | $1,274,000-1.9%$344/sqft |
Source: LERA MLS #1897176 Report a problem | ||
| 3/5/2025 | Price change | $1,299,000-5.5%$351/sqft |
Source: LERA MLS #1810825 Report a problem | ||
| 2/1/2025 | Price change | $1,375,000-1.7%$371/sqft |
Source: LERA MLS #1810825 Report a problem | ||
| 5/6/2024 | Price change | $1,399,000-3.5%$378/sqft |
Source: LERA MLS #1760749 Report a problem | ||
| 4/16/2024 | Price change | $1,450,000-2.7%$391/sqft |
Source: LERA MLS #1760749 Report a problem | ||
| 3/22/2024 | Listed for sale | $1,490,000+25.3%$402/sqft |
Source: LERA MLS #1760749 Report a problem | ||
| 3/30/2022 | Sold | -- |
Source: Realty Austin solds #1588220_78163 Report a problem | ||
| 3/3/2022 | Pending sale | $1,189,000$321/sqft |
Source:  Realty Austin #1588220 Report a problem Realty Austin #1588220 Report a problem | ||
| 3/2/2022 | Contingent | $1,189,000$321/sqft |
Source: LERA MLS #1588220 Report a problem | ||
| 10/24/2021 | Listed for sale | $1,189,000$321/sqft |
Source: LERA MLS #1567667 Report a problem | ||
Public tax history
| Year | Property taxes | Tax assessment |
|---|---|---|
| 2025 | $12,730 -28.5% | $1,008,610 -0.9% |
| 2024 | $17,812 +3.4% | $1,017,390 +2.1% |
| 2023 | $17,230 -1.3% | $996,750 +8.1% |
| 2022 | $17,455 +531.2% | $921,750 +565.4% |
| 2021 | $2,766 +27.3% | $138,530 +15.8% |
| 2020 | $2,173 | $119,640 |
Find assessor info on the county website
Neighborhood: 78163
Nearby homes
- $917,8004 bd4 ba3.1k sqft927 Belle Oaks Blvd, Bulverde, TX 78163Off Market
- $1,244,300-- bd4 ba3.1k sqft931 Belle Oaks Blvd, Bulverde, TX 78163Off Market
- $159,2901.06 Acres34722 Shelly Bridge Point, Bulverde, TX 78163Off Market
- $--4 bd4 ba2.9k sqft34723 Shelly Bridge Point, Bulverde, TX 78163Sold
- $---- bd-- ba-- sqft34675 Shelly Bridge Point, Bulverde, TX 78163Sold
- $154,680-- bd-- ba-- sqft34695 Shelly Bridge Point, Bulverde, TX 78163Off Market
- $154,680-- bd-- ba-- sqft34691 Shelly Bridge Point, Bulverde, TX 78163Off Market
- $575,560-- bd4 ba4.4k sqft34738 Shelly Bridge Point, Bulverde, TX 78163Off Market
Nearby schools
GreatSchools rating
- 9/10Rahe Bulverde Elementary SchoolGrades: PK-5Distance: 3.7 mi
- 9/10Spring Branch Middle SchoolGrades: 6-8Distance: 5 mi
- 8/10Smithson Valley High SchoolGrades: 9-12Distance: 9.6 mi
Schools provided by the listing agent
- Elementary: Rahe Bulverde Elementary
- Middle: Spring Branch
- High: Smithson Valley
- District: Comal
Source: LERA MLS. This data may not be complete. We recommend contacting the local school district to confirm school assignments for this home.
Get a cash offer in 3 minutes
Find out how much your home could sell for in as little as 3 minutes with a no-obligation cash offer.
Estimated market value
$1,181,700
Get a cash offer in 3 minutes
Find out how much your home could sell for in as little as 3 minutes with a no-obligation cash offer.
Estimated market value
$1,181,700
- Texas
- Comal County
- Bulverde
- 78163
- 967 Belle Oaks Blvd
Nearby cities
Nearby zip codes
Other Bulverde Topics
