Welcome to 967 Bridge Street, a charming 3-bedroom, 1-bath townhome offering 1,184 square feet of living space and a great opportunity to make it your own. With several key updates already completed, newer windows, updated first floor wood floors, updated kitchen, and additional potential throughout, this home offers a solid starting point for its next owner. Basement is walkout and what was the garage, could be converted back to a garage or remain as storage. Easy location near public transportation, shopping, and easy access to Roosevelt Blvd. The first floor features updated flooring and windows, creating a bright and refreshed living space. The charming kitchen provides a functional and inviting setting for everyday living, while the adjoining dining area offers an easy flow for meals and entertaining. Upstairs, you’ll find three well-sized bedrooms with natural light and a full hall bath. This level offers an opportunity for additional updates and personalization to further enhance the home and add value. The basement provides additional flexibility and potential. With rear access and parking at the back of the property, there may be an opportunity to convert a portion of the basement back into a garage, depending on the buyer’s needs and plans. Whether you're a first-time buyer, investor, or someone looking for a home you can continue to improve over time, 967 Bridge Street offers a practical layout, completed updates, and plenty of potential.
For sale
$150,000
967 Bridge St, Philadelphia, PA 19124
3beds
1,184sqft
Townhouse
Built in 1925
1,253 Square Feet Lot
$-- Zestimate®
$127/sqft
$-- HOA
What's special
Newer windowsFull hall bathUpdated kitchenCharming kitchen
- 2 days
- 572
- 99
Likely to sell faster than
Zillow last checked:
Listing updated:
Listed by:
JoEllen Musselman 267-346-4135,
Compass RE 2674358015,
Listing Team: The Costello Team
Source: Bright MLS,MLS#: PAPH2651856
Facts & features
Interior
Bedrooms & bathrooms
- Bedrooms: 3
- Bathrooms: 1
- Full bathrooms: 1
Basement
- Description: Percent Finished: 0.0
- Area: 600
Heating
- Hot Water, Radiator, Natural Gas
Cooling
- None
Appliances
- Included: Gas Water Heater
Features
- Basement: Walk-Out Access,Unfinished
- Has fireplace: No
Interior area
- Total structure area: 1,784
- Total interior livable area: 1,184 sqft
- Finished area above ground: 1,184
Property
Parking
- Total spaces: 1
- Parking features: Off Street
Accessibility
- Accessibility features: None
Features
- Levels: Two
- Stories: 2
- Pool features: None
Lot
- Size: 1,253 Square Feet
- Dimensions: 16.00 x 80.00
Details
- Additional structures: Above Grade, Below Grade
- Parcel number: 351157400
- Zoning: RSA5
- Special conditions: Standard
Construction
Type & style
- Home type: Townhouse
- Architectural style: Straight Thru
- Property subtype: Townhouse
Materials
- Masonry
- Foundation: Stone
- Roof: Flat,Shingle,Rubber
Condition
- New construction: No
- Year built: 1925
Utilities & green energy
- Sewer: Public Sewer
- Water: Public
Community & HOA
Community
- Subdivision: Wissinoming
HOA
- Has HOA: No
Location
- Region: Philadelphia
- Municipality: PHILADELPHIA
Financial & listing details
- Price per square foot: $127/sqft
- Tax assessed value: $184,700
- Annual tax amount: $2,585
- Date on market: 9/13/2026
- Listing agreement: Exclusive Right To Sell
- Listing terms: Cash,Conventional
- Ownership: Fee Simple
Estimated market value
Not available
Estimated sales range
Not available
Not available
Price history
| Date | Event | Price |
|---|---|---|
| 9/13/2026 | Listed for sale | $150,000+185.7%$127/sqft |
Source:  Bright MLS #PAPH2651856 Report a problem Bright MLS #PAPH2651856 Report a problem | ||
| 1/15/2002 | Sold | $52,500$44/sqft |
Source: Public Record Report a problem | ||
Public tax history
| Year | Property taxes | Tax assessment |
|---|---|---|
| 2025 | $2,438 +25.8% | $174,200 +25.8% |
| 2024 | $1,939 | $138,500 |
| 2023 | $1,939 +50.4% | $138,500 |
| 2022 | $1,289 | -- |
| 2021 | $1,289 +4.2% | -- |
| 2018 | $1,237 +82.6% | -- |
| 2017 | $678 -18.9% | -- |
| 2016 | $836 | -- |
| 2015 | $836 | -- |
| 2014 | $836 +4.5% | $89,700 +630% |
| 2012 | $800 | $12,288 |
| 2011 | -- | $12,288 |
| 2010 | -- | $12,288 |
| 2009 | -- | $12,288 |
| 2008 | -- | $12,288 |
| 2007 | -- | $12,288 +7.6% |
| 2006 | -- | $11,424 |
| 2005 | -- | $11,424 |
| 2004 | -- | $11,424 +9.5% |
| 2003 | -- | $10,432 +1.9% |
| 2002 | -- | $10,240 |
| 2000 | -- | $10,240 |
| 1999 | -- | $10,240 |
Find assessor info on the county website
Monthly payment
Est. payment
Payment breakdown
Explore the cost of this home by adjusting the details. Changes won't be saved.Climate risks
Neighborhood: Summerdale
Nearby schools
Schools provided by the listing agent
- District: The School District Of Philadelphia
Source: Bright MLS. This data may not be complete. We recommend contacting the local school district to confirm school assignments for this home.
Similar homes
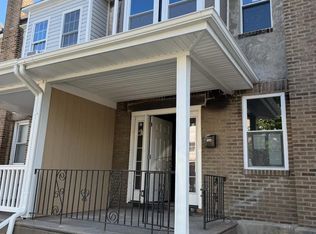
- $133,0003 bd2 ba1k sqft993 E Sanger St, Philadelphia, PA 19124For Sale

 MLS ID #PAPH2671014, Sergio Giraldo, Rehobot Real Estate, LLC. Bright MLS
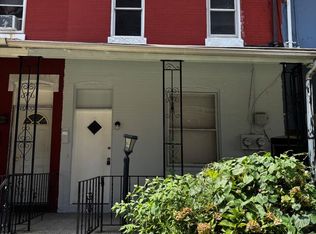
 - $120,0003 bd1 ba1k sqft912 Granite St, Philadelphia, PA 19124For Sale
 MLS ID #PAPH2669914, Nertil Alla, Honest Real Estate. Bright MLS
 - $155,0003 bd2 ba1.3k sqft4660 Griscom St, Philadelphia, PA 19124For Sale
 MLS ID #PAPH2665530, Yan Zhuang, BY Real Estate. Bright MLS
 - $219,9993 bd2 ba1.3k sqft5342 Large St, Philadelphia, PA 19124For Sale
 MLS ID #PAPH2666562, Melissa Perez, Zindak Real Estate. Bright MLS
 - $159,0003 bd1 ba980 sqft967 Carver St, Philadelphia, PA 19124For SaleMLS ID #PAPH2658866, Suet Kin Lee, Foundation Realty Group Inc. Bright MLS
- $155,0003 bd1 ba964 sqft869 Bridge St, Philadelphia, PA 19124For SaleMLS ID #PAPH2590408, Kyra Brinson, EXP Realty, LLC. Bright MLS
- $154,9003 bd1 ba980 sqft971 Carver St, Philadelphia, PA 19124For SaleMLS ID #PAPH2639848, James Xiong, Homelink Realty. Bright MLS
- $140,0003 bd1 ba1.1k sqft4349 Penn St, Philadelphia, PA 19124For SaleMLS ID #PAPH2663826, Serhii Koval, TrustArt Realty. Bright MLS
- $194,9003 bd1 ba975 sqft862 Granite St, Philadelphia, PA 19124For SaleMLS ID #PAPH2665338, Sha Gilbert, United Real Estate. Bright MLS
- $147,0003 bd1 ba1.4k sqft4301 Griscom St, Philadelphia, PA 19124For SaleMLS ID #PAPH2585394, Ron Halbruner, Keller Williams Realty - Cherry Hill. Bright MLS
- $129,9003 bd1 ba1.1k sqft1609 Fillmore St, Philadelphia, PA 19124For SaleMLS ID #PAPH2661908, Dennis Britto, HomeSmart Realty Advisors. Bright MLS
- $199,9003 bd2 ba1.2k sqft1533 Rosalie St, Philadelphia, PA 19149For SaleMLS ID #PAPH2670868, Joseph Faro, RE/MAX 2000. Bright MLS
- $175,0003 bd1 ba1.2k sqft890 Carver St, Philadelphia, PA 19124For SaleMLS ID #PAPH2596756, Lina Zheng, Commerce Real Estate Inc. Bright MLS
- $198,0003 bd1 ba1k sqft5959 Palmetto St, Philadelphia, PA 19120For SaleMLS ID #PAPH2670074, Tron Lam, Tron Lam Realty Group. Bright MLS
- $145,0003 bd1 ba1k sqft5324 Lesher St, Philadelphia, PA 19124For SaleMLS ID #PAPH2585402, Ron Halbruner, Keller Williams Realty - Cherry Hill. Bright MLS
- $140,0002 bd1 ba1k sqft4849 Mulberry St, Philadelphia, PA 19124For SaleMLS ID #PAPH2655912, Yelisa Garces, Giraldo Real Estate Group. Bright MLS
- $199,0003 bd2 ba1k sqft757 Garland St, Philadelphia, PA 19124For SaleMLS ID #PAPH2668046, Mike Chen, Home Max Realty. Bright MLS
- $169,9003 bd1 ba1k sqft5323 Lesher St, Philadelphia, PA 19124For SaleMLS ID #PAPH2657884, Oriel Zach, KW Empower. Bright MLS
