Skip main navigation
Closed
  • $305,000

    967 Carriage Ln, Chaska, MN 55318

    2beds
    1,049sqft
    Townhouse Quad/4 Corners
    Built in 1999
    3,049 Square Feet Lot
    $306,300 Zestimate®
    $291/sqft
    $1,829 Estimated rent

    Home value

    $306,300

    $291,000 - $322,000

    $1,829/mo

    Zestimate® history
    Loading
    Loading...

    Owner options

    List your home for rent

    $1,829/mo

    Rent Zestimate®

    Find your next renter with Zillow Rental Manager. Plus, with online applications, you can quickly screen prospective tenants – for free.

    Learn more

    $1,829/mo

    Rent Zestimate®

    Refinance and save

    $2,197/mo

    Est. payment

    Refinancing to a lower rate could help reduce your monthly payments and save thousands over the life of the loan.

    See today's rates

    $2,197/mo

    Est. payment

    Explore your selling options

    Work with a Zillow partner agent

    Leverage their expertise and Zillow's premium Showcase listings to get your home seen by more buyers.

    Get started

    List with your own agent

    Get your home in front of millions of buyers by listing it on Zillow.

    Learn how to do it

    Sell it yourself

    Take full control of how buyers see your home on Zillow by listing For Sale by Owner (FSBO).

    List your home

    What's special

    Low maintenance livingPrivate primary bathroomWalk-in closetsCombined kitchenFunctional kitchenCloset pantryOpen floorplan
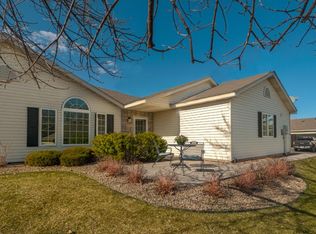
    Highly desirable one-level-living 2-bedroom, 2-bathroom townhome with open floorplan and vaulted ceiling. Benefit from low maintenance living and enjoy more free time as the exterior upkeep is done for you! The front patio is a perfect spot to fill your cup, relax, and take in a beautiful day. An attached 2-stall heated and insulated garage will protect your vehicle and add extra storage options. You will appreciate the spacious bedrooms with walk-in closets and private primary bathroom. Functional kitchen featuring oak cabinetry, closet pantry, dishwasher, disposal, and breakfast bar. The combined kitchen, dining and living area provides plenty of space for entertaining company and creates great flow. All conveniently located to nearby restaurants and shopping. You won’t want to miss this opportunity, schedule your showing today!

    Zillow last checked:

    Listing updated:

    Listed by:

    Christopher Michael Mattson 218-232-9200,

    Gallery of Homes

    Bought with:

    Christopher D. Serie

    Incentive Realty

    Source: NorthstarMLS as distributed by MLS GRID,MLS#: 6461863MLS Logo

    Facts & features

    Interior

    Bedrooms & bathrooms
    • Bedrooms: 2
    • Bathrooms: 2
    • Full bathrooms: 1
    • 3/4 bathrooms: 1
    Bedroom
    • Level: Main
    • Area: 182 Square Feet
    • Dimensions: 14x13
    Bedroom 2
    • Level: Main
    • Area: 130 Square Feet
    • Dimensions: 13x10
    Primary bathroom
    • Level: Main
    Bathroom
    • Level: Main
    Dining room
    • Level: Main
    • Area: 117 Square Feet
    • Dimensions: 13x9
    Kitchen
    • Level: Main
    • Area: 108 Square Feet
    • Dimensions: 12x9
    Living room
    • Level: Main
    • Area: 225 Square Feet
    • Dimensions: 15x15
    Heating
    • Forced Air
    Cooling
    • Central Air
    Appliances
    • Included: Air-To-Air Exchanger, Dishwasher, Disposal, Dryer, Electric Water Heater, Microwave, Range, Refrigerator, Washer, Water Softener Owned
    • Laundry: Electric Dryer Hookup, Laundry Closet, Main Level
    Features
    • Basement: None
    Interior area
    • Total structure area: 1,049
    • Total interior livable area: 1,049 sqft
    • Finished area above ground: 1,049
    • Finished area below ground: 0

    Property

    Parking
    • Total spaces: 2
    • Parking features: Attached, Asphalt, Electric, Garage Door Opener, Heated Garage, Insulated Garage
    • Attached garage spaces: 2
    • Has uncovered spaces: Yes
    Accessibility
    • Accessibility features: No Stairs Internal
    Features
    • Levels: One
    • Stories: 1
    • Pool features: None
    Lot
    • Size: 3,049 Square Feet
    Details
    • Foundation area: 1288
    • Parcel number: 306690280
    • Zoning description: Residential-Single Family

    Construction

    Type & style
    • Home type: Townhouse
    • Property subtype: Townhouse Quad/4 Corners
    • Attached to another structure: Yes
    Materials
    • Roof: Asphalt
    Condition
    • New construction: No
    • Year built: 1999

    Utilities & green energy

    • Gas: Natural Gas
    • Sewer: City Sewer/Connected
    • Water: City Water/Connected

    Community & HOA

    Community
    • Subdivision: Timbercreek Of Bavaria Hills
    HOA
    • Has HOA: Yes
    • Services included: Maintenance Structure, Hazard Insurance, Lawn Care, Maintenance Grounds, Parking, Professional Mgmt, Sanitation, Shared Amenities, Snow Removal
    • HOA fee: $310 monthly
    • HOA name: Courtland Real Estate Services, LLC
    • HOA phone: 952-474-8818
    Location
    • Region: Chaska

    Financial & listing details

    • Price per square foot: $291/sqft
    • Tax assessed value: $274,500
    • Annual tax amount: $2,741
    • Date on market: 11/20/2023
    • Cumulative days on market: 103 days

    Price history

    DateEventPrice
    2/28/2024Sold$305,000-6.2%$291/sqft
    Source: NorthstarMLS as distributed by MLS GRID #6461863 Report a problem
    1/4/2024Pending sale$325,000$310/sqft
    Source: NorthstarMLS as distributed by MLS GRID #6461863 Report a problem
    11/20/2023Listed for sale$325,000+3.2%$310/sqft
    Source: NorthstarMLS as distributed by MLS GRID #6461863 Report a problem
    10/27/2023Listing removed--
    Source: NorthstarMLS as distributed by MLS GRID #6425541 Report a problem
    10/2/2023Price change$315,000-1.6%$300/sqft
    Source: NorthstarMLS as distributed by MLS GRID #6425541 Report a problem
    9/21/2023Price change$320,000-1.5%$305/sqft
    Source: NorthstarMLS as distributed by MLS GRID #6425541 Report a problem
    8/30/2023Listed for sale$325,000+73.9%$310/sqft
    Source: NorthstarMLS as distributed by MLS GRID #6425541 Report a problem
    9/30/2004Sold$186,900+6.8%$178/sqft
    Source: Public Record Report a problem
    4/5/2004Sold$175,000+8%$167/sqft
    Source: Public Record Report a problem
    8/9/2002Sold$162,000+20.4%$154/sqft
    Source: Public Record Report a problem
    3/21/2000Sold$134,532$128/sqft
    Source: Public Record Report a problem

    Public tax history

    YearProperty taxesTax assessment
    2025$2,952 -0.7%$274,500 +4.1%
    2024$2,974 +7.2%$263,800
    2023$2,774 +17.1%$263,800 +2.6%
    2022$2,368 +4.2%$257,000 +26.5%
    2021$2,272 -0.3%$203,100 +0.4%
    2020$2,278 +12.9%$202,300 +0.5%
    2019$2,018 $201,300 +16.6%
    2017$2,018 +0.6%$172,600 +23%
    2016$2,006 $140,300 +1.2%
    2015$2,006 +5.2%$138,600 +8.5%
    2014$1,906 +16.5%$127,800 -15.6%
    2013$1,636 -10.6%$151,400 +17.3%
    2012$1,830 -1.1%$129,100 -12.3%
    2011$1,850 +0.8%$147,200
    2010$1,836 +8.9%--
    2009$1,686 -15.8%$160,500 -13.6%
    2008$2,002 $185,700 +3.5%
    2007-- $179,406 +5.7%
    2005-- $169,732 +2.3%
    2004-- $165,907
    2002-- --
    2001$743 +609.2%--
    2000$105 --
    Find assessor info on the county website

    Neighborhood: 55318

    Nearby schools

    GreatSchools rating
    Get a cash offer in 3 minutes
    Find out how much your home could sell for in as little as 3 minutes with a no-obligation cash offer.
    Estimated market value
    $306,300
    Get a cash offer in 3 minutes
    Find out how much your home could sell for in as little as 3 minutes with a no-obligation cash offer.
    Estimated market value
    $306,300