Back on Market due to interest rates/buyer's remorse! This custom built home in serene Katy Creek brings comfort, convenience, & easy maintenance with natural pizazz. Gorgeous oak floors, tongue-in-groove walls, a lovely, large eat-in kitchen and living room w/fireplace all conspire to your peace. There’s a ground level basement garage plus a detached two-car garage you can make into anything you choose. Outdoor living is sublime, w/natural landscaping and a gentle yard w/areas for tea or happy gatherings down by gorgeous, rushing Katy Creek. There's a brick-paved picnic area with a firepit and nearby woodshed, and two fenced gardens for your homegrown pleasure. Everything here has been impeccably maintained. Katy Creek is a small gated community in Eastern McDowell County, halfway between the charming towns of Marion & Morganton. STRs not allowed. This area boasts artists of all variety, and the South Mountains, Blue Ridge Parkway, Linville Gorge & Asheville are all within 45 minutes.
Closed
$560,000
967 Clear Water Dr, Nebo, NC 28761
3beds
2,356sqft
Single Family Residence
Built in 2011
2.84 Acres Lot
$564,200 Zestimate®
$238/sqft
$3,334 Estimated rent
Home value
$564,200
Estimated sales range
Not available
$3,334/mo
Zestimate® history
Owner options
List your home for rent
$3,334/mo
Rent Zestimate®
Find your next renter with Zillow Rental Manager. Plus, with online applications, you can quickly screen prospective tenants – for free.
$3,334/mo
Rent Zestimate®
Refinance and save
$3,815/mo
Est. payment
Refinancing to a lower rate could help reduce your monthly payments and save thousands over the life of the loan.
$3,815/mo
Est. payment
Explore your selling options
Work with a Zillow partner agent
Leverage their expertise and Zillow's premium Showcase listings to get your home seen by more buyers.
Get startedList with your own agent
Get your home in front of millions of buyers by listing it on Zillow.
Learn how to do itSell it yourself
Take full control of how buyers see your home on Zillow by listing For Sale by Owner (FSBO).
List your homeWhat's special
Gorgeous oak floorsBrick-paved picnic areaTwo fenced gardensLarge eat-in kitchenGentle yardTongue-in-groove wallsGorgeous rushing katy creek
Zillow last checked:
Listing updated:
Listed by:
Charlene Blevins charlene@charleneblevins.com,
Charlene Blevins Real Estate
Bought with:
Shawn Yambor
Weichert, Realtors - Team Metro
Source: Canopy MLS as distributed by MLS GRID,MLS#: 4147969
Facts & features
Interior
Bedrooms & bathrooms
- Bedrooms: 3
- Bathrooms: 3
- Full bathrooms: 3
- Main level bedrooms: 2
Primary bedroom
- Features: En Suite Bathroom, Split BR Plan, Walk-In Closet(s)
- Level: Main
- Area: 203.96 Square Feet
- Dimensions: 13' 8" X 14' 11"
Bedroom s
- Features: Ceiling Fan(s), Walk-In Closet(s)
- Level: Main
- Area: 119.13 Square Feet
- Dimensions: 11' 0" X 10' 10"
Bedroom s
- Features: Ceiling Fan(s), Walk-In Closet(s)
- Level: Basement
- Area: 191.3 Square Feet
- Dimensions: 13' 6" X 14' 2"
Bathroom full
- Level: Main
Bathroom full
- Level: Basement
- Area: 56.19 Square Feet
- Dimensions: 11' 5" X 4' 11"
Exercise room
- Features: Built-in Features, Storage, See Remarks
- Level: Basement
- Area: 245.42 Square Feet
- Dimensions: 22' 10" X 10' 9"
Kitchen
- Level: Main
- Area: 428.06 Square Feet
- Dimensions: 18' 9" X 22' 10"
Living room
- Features: Ceiling Fan(s), See Remarks
- Level: Main
- Area: 240.75 Square Feet
- Dimensions: 18' 2" X 13' 3"
Office
- Features: Computer Niche
- Level: Main
- Area: 47.63 Square Feet
- Dimensions: 8' 2" X 5' 10"
Heating
- Central, Heat Pump
Cooling
- Central Air, Heat Pump
Appliances
- Included: Dishwasher, Dryer, Electric Range, Electric Water Heater, Microwave, Plumbed For Ice Maker, Refrigerator, Washer, Washer/Dryer
- Laundry: In Kitchen, Laundry Closet, Main Level
Features
- Storage, Walk-In Closet(s)
- Flooring: Carpet, Tile, Wood
- Doors: Insulated Door(s)
- Windows: Insulated Windows, Window Treatments
- Basement: Basement Garage Door,Exterior Entry,Full,Interior Entry,Partially Finished,Storage Space,Walk-Out Access
- Fireplace features: Living Room, Wood Burning
Interior area
- Total structure area: 1,550
- Total interior livable area: 2,356 sqft
- Finished area above ground: 1,550
- Finished area below ground: 806
Property
Parking
- Total spaces: 8
- Parking features: Basement, Circular Driveway, Driveway, Attached Garage, Detached Garage, Garage Door Opener, Garage Faces Side, Garage Shop, Parking Space(s)
- Attached garage spaces: 4
- Uncovered spaces: 4
- Details: 2 Car in basement garage, 2 car in separate garage, multiple spots in driveway
Features
- Levels: One
- Stories: 1
- Patio & porch: Covered, Deck, Patio
- Exterior features: Fire Pit, Other - See Remarks
- Fencing: Back Yard,Partial
- Has view: Yes
- View description: Water
- Has water view: Yes
- Water view: Water
- Waterfront features: Other - See Remarks, Creek, Creek/Stream
Lot
- Size: 2.84 Acres
- Features: Corner Lot, Flood Fringe Area, Green Area, Hilly, Level, Paved, Sloped, Wooded
Details
- Additional structures: Shed(s), Workshop, Other
- Parcel number: 164800790536
- Zoning: None
- Special conditions: Standard
Construction
Type & style
- Home type: SingleFamily
- Architectural style: Ranch
- Property subtype: Single Family Residence
Materials
- Brick Partial, Other
- Roof: Shingle
Condition
- New construction: No
- Year built: 2011
Utilities & green energy
- Sewer: Septic Installed
- Water: Well
- Utilities for property: Electricity Connected, Phone Connected, Satellite Internet Available, Other - See Remarks
Community & HOA
Community
- Features: Gated
- Subdivision: Katy Creek
HOA
- Has HOA: Yes
- HOA fee: $500 annually
- HOA name: Katy Creek POA
- HOA phone: 217-433-7569
Location
- Region: Nebo
- Elevation: 1000 Feet
Financial & listing details
- Price per square foot: $238/sqft
- Tax assessed value: $483,260
- Annual tax amount: $3,277
- Date on market: 6/7/2024
- Cumulative days on market: 272 days
- Listing terms: Cash,Conventional
- Exclusions: Hanging Tiffany Lamp in LR
- Electric utility on property: Yes
- Road surface type: Brick, Paved
Price history
| Date | Event | Price |
|---|---|---|
| 8/13/2025 | Sold | $560,000-2.6%$238/sqft |
Source:  Canopy MLS as distributed by MLS GRID #4147969 Report a problem Canopy MLS as distributed by MLS GRID #4147969 Report a problem | ||
| 3/1/2025 | Listed for sale | $575,000$244/sqft |
Source: Canopy MLS as distributed by MLS GRID #4147969 Report a problem | ||
| 12/7/2024 | Listing removed | $575,000$244/sqft |
Source: Canopy MLS as distributed by MLS GRID #4147969 Report a problem | ||
| 7/18/2024 | Price change | $575,000-4.2%$244/sqft |
Source: Canopy MLS as distributed by MLS GRID #4147969 Report a problem | ||
| 6/8/2024 | Listed for sale | $600,000+1614.3%$255/sqft |
Source: Canopy MLS as distributed by MLS GRID #4147969 Report a problem | ||
| 9/14/2010 | Sold | $35,000$15/sqft |
Source: Public Record Report a problem | ||
Public tax history
| Year | Property taxes | Tax assessment |
|---|---|---|
| 2025 | $3,277 +3% | $483,260 |
| 2024 | $3,180 | $483,260 |
| 2023 | $3,180 +29.4% | $483,260 +31.3% |
| 2022 | $2,458 +11.4% | $368,010 +11.4% |
| 2021 | $2,207 -1.5% | $330,440 |
| 2020 | $2,240 -98.8% | $330,440 +16.7% |
| 2017 | $181,397 +9900% | $283,210 +6.8% |
| 2016 | $1,814 | $265,210 |
| 2014 | $1,814 +8.6% | $265,210 +728.8% |
| 2013 | $1,670 | $32,000 |
| 2012 | -- | $32,000 |
Find assessor info on the county website
Neighborhood: 28761
Nearby homes
- $35,000-- bd-- ba-- sqft926 Clearwater Dr, South, NC 28761Off Market
- $480,1002 bd2 ba1.2k sqft970 Clearwater Dr, Nebo, NC 28761Off Market
- $538,8002 bd2 ba1.9k sqft1038 Clear Water Dr, Nebo, NC 28761Off Market
- $42,0002.65 Acres37 Clearwater Dr, Nebo, NC 28761Sold
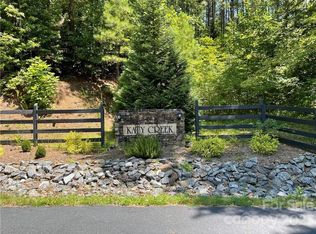
- $645,0004 bd3 ba3k sqft1137 Clearwater Dr, Nebo, NC 28761Off Market
- $35,000-- bd-- ba-- sqft366 Falling Creek Dr, Nebo, NC 28761Sold
- $591,8003 bd2 ba1.6k sqft732 Clearwater Dr, Nebo, NC 28761Off Market
- $40,000-- bd-- ba-- sqftNC 226 S, Nebo, NC --Off Market
Nearby schools
GreatSchools rating
- 6/10Glenwood Elementary SchoolGrades: PK-5Distance: 6.3 mi
- 6/10East McDowell Junior High SchoolGrades: 6-8Distance: 8.8 mi
- 10/10McDowell Early CollegeGrades: 9-12Distance: 6 mi
Schools provided by the listing agent
- Elementary: Glenwood
- Middle: West McDowell
- High: McDowell
Source: Canopy MLS as distributed by MLS GRID. This data may not be complete. We recommend contacting the local school district to confirm school assignments for this home.
Get a cash offer in 3 minutes
Find out how much your home could sell for in as little as 3 minutes with a no-obligation cash offer.
Estimated market value
$564,200
Get a cash offer in 3 minutes
Find out how much your home could sell for in as little as 3 minutes with a no-obligation cash offer.
Estimated market value
$564,200
- North Carolina
- McDowell County
- Nebo
- 28761
- 967 Clear Water Dr
Nearby cities
Nearby zip codes
Other Nebo Topics
