The most amazing find in East Texas. Situated 90 miles from DFW is this idyllic private Lake Elberta Club! Cozy cottages make up this lakeside retreat reminiscent of a by gone era where owner's and their guests enjoy full use of a 25 Acre private lake. Enjoy bass and crappie fishing, kayaking, community garden, hiking trails, fire pit, play ground and more. Picture perfect 3 bd 2 ba with sunroom for rocking and painting. Side deck and sunroom offer beautiful serene lake views. Interior flow is open concept and the Kitchen has beautiful wood countertops, a vintage island, raised coffee bar with granite, pantry, & butler style pantry for extra storage with space for fridge & freezer. Cozy living room with wood stove and great views. Upstairs can accomodate bunk beds for kids - currently functions as an office. Mudroom off back is great to wash off. Many dogwood trees and gorgeous blooms on property. Water heater 1 yr old. No STR or full time residence allowed- vacation home only.
Sold
Price Unknown
967 County Road 2305, Sulphur Springs, TX 75482
3beds
1,460sqft
Single Family Residence
Built in 2006
-- sqft lot
$207,400 Zestimate®
$--/sqft
$1,763 Estimated rent
Home value
$207,400
$197,000 - $220,000
$1,763/mo
Zestimate® history
Owner options
List your home for rent
$1,763/mo
Rent Zestimate®
Find your next renter with Zillow Rental Manager. Plus, with online applications, you can quickly screen prospective tenants – for free.
$1,763/mo
Rent Zestimate®
Refinance and save
$1,450/mo
Est. payment
Refinancing to a lower rate could help reduce your monthly payments and save thousands over the life of the loan.
$1,450/mo
Est. payment
Explore your selling options
Work with a Zillow partner agent
Leverage their expertise and Zillow's premium Showcase listings to get your home seen by more buyers.
Get startedList with your own agent
Get your home in front of millions of buyers by listing it on Zillow.
Learn how to do itSell it yourself
Take full control of how buyers see your home on Zillow by listing For Sale by Owner (FSBO).
List your homeWhat's special
Cozy cottagesWood stovePlay groundGreat viewsFull time residenceGorgeous bloomsVintage island
Zillow last checked:
Listing updated:
Listed by:
Carrie Chase Nuckolls 0508822 903-885-3146,
Century 21 First Group 903-885-3146
Bought with:
Audra Huie
Century 21 First Group
Source: NTREIS,MLS#: 20545305
Facts & features
Interior
Bedrooms & bathrooms
- Bedrooms: 3
- Bathrooms: 2
- Full bathrooms: 2
Primary bedroom
- Features: En Suite Bathroom, Separate Shower
- Level: First
- Dimensions: 12 x 13
Bedroom
- Features: Split Bedrooms
- Level: First
- Dimensions: 11 x 10
Bedroom
- Level: Second
- Dimensions: 13 x 11
Dining room
- Level: First
- Dimensions: 13 x 9
Kitchen
- Features: Breakfast Bar, Built-in Features, Butler's Pantry, Dual Sinks, Eat-in Kitchen, Kitchen Island, Pantry
- Level: First
- Dimensions: 10 x 12
Living room
- Features: Fireplace
- Level: First
- Dimensions: 12 x 14
Office
- Level: Second
- Dimensions: 11 x 10
Sunroom
- Level: First
- Dimensions: 8 x 27
Utility room
- Features: Built-in Features, Linen Closet, Utility Room
- Level: First
- Dimensions: 12 x 7
Heating
- Central, Electric, Wood Stove
Cooling
- Central Air
Appliances
- Included: Dishwasher, Electric Range
- Laundry: Washer Hookup, Electric Dryer Hookup, Laundry in Utility Room, Stacked
Features
- Decorative/Designer Lighting Fixtures, Eat-in Kitchen, Granite Counters, High Speed Internet, Kitchen Island, Open Floorplan, Pantry
- Flooring: Laminate, Luxury Vinyl, Luxury VinylPlank
- Has basement: No
- Number of fireplaces: 1
- Fireplace features: Wood Burning Stove
Interior area
- Total interior livable area: 1,460 sqft
Property
Parking
- Total spaces: 2
- Parking features: Carport
- Carport spaces: 2
Features
- Levels: Two
- Stories: 2
- Patio & porch: Rear Porch, Deck, Covered
- Exterior features: Playground
- Pool features: None
- Fencing: None
- Has view: Yes
- View description: Park/Greenbelt, Water
- Has water view: Yes
- Water view: Water
Lot
- Features: Acreage, Cul-De-Sac, Many Trees, Subdivision, Sprinkler System
- Residential vegetation: Partially Wooded
Details
- Additional structures: Outbuilding
- Parcel number: R000018345
Construction
Type & style
- Home type: SingleFamily
- Architectural style: Traditional,Detached
- Property subtype: Single Family Residence
Materials
- Fiber Cement
- Foundation: Slab
- Roof: Metal
Condition
- Year built: 2006
Utilities & green energy
- Sewer: Septic Tank
- Water: Community/Coop
- Utilities for property: Septic Available, Water Available
Community & HOA
Community
- Features: Dock, Gated
- Security: Security Gate, Gated Community
- Subdivision: Elberta Lake Club
HOA
- Has HOA: Yes
- Amenities included: Maintenance Front Yard
- Services included: All Facilities, Maintenance Grounds, Security
- HOA fee: $1,450 annually
- HOA name: Elberta Lake Club
- HOA phone: 512-375-2556
Location
- Region: Sulphur Springs
Financial & listing details
- Annual tax amount: $1,709
- Date on market: 2/27/2024
- Cumulative days on market: 13 days
- Listing terms: Cash,Conventional
- Exclusions: TV mounts and Wood shelf in Primary Bedroom. Utility light in Storage.
Price history
| Date | Event | Price |
|---|---|---|
| 4/10/2024 | Sold | -- |
Source: NTREIS #20545305 Report a problem | ||
| 3/22/2024 | Pending sale | $187,500$128/sqft |
Source: NTREIS #20545305 Report a problem | ||
| 3/12/2024 | Contingent | $187,500$128/sqft |
Source: NTREIS #20545305 Report a problem | ||
| 2/27/2024 | Listed for sale | $187,500$128/sqft |
Source: NTREIS #20545305 Report a problem | ||
Public tax history
Tax history is unavailable.
Neighborhood: 75482
Nearby homes
- $269,800-- bd-- ba2.7k sqft1000 County Road 2305, Sulphur Springs, TX 75482Off Market
- $73,040-- bd-- ba2k sqft911 County Road 2305, Sulphur Springs, TX 75482Off Market
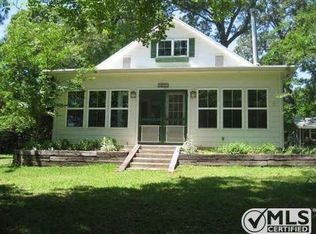
- $--2 bd2 ba956 sqft890 County Road 2305, Sulphur Springs, TX 75482Sold
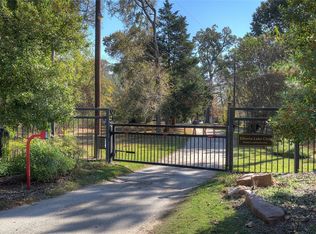
- $205,9003 bd2 ba1.4k sqft815 Private Road 2305, Sulphur Springs, TX 75482Off Market
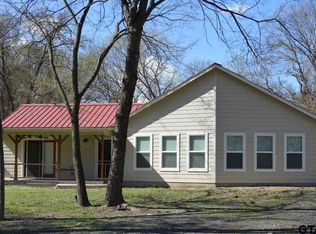
- $693,800-- bd-- ba16k sqft450 County Road 2305, Sulphur Springs, TX 75482Off Market
- $20,960-- bd-- ba1.3k sqft151 County Road 2305, Sulphur Springs, TX 75482Off Market
- $30,000-- bd-- ba-- sqft2283 Farm Road 2560, Sulphur Springs, TX 75482Off Market
- $1,039,100-- bd-- ba7.6k sqft1500 County Road 2473, Sulphur Springs, TX 75482Off Market
Nearby schools
GreatSchools rating
- 7/10Bowie Elementary SchoolGrades: K-3Distance: 4.5 mi
- 5/10Sulphur Springs Middle SchoolGrades: 6-8Distance: 5.6 mi
- 4/10Sulphur Springs High SchoolGrades: 9-12Distance: 6.8 mi
Schools provided by the listing agent
- Middle: Sulphurspr
- High: Sulphurspr
- District: Sulphur Springs ISD
Source: NTREIS. This data may not be complete. We recommend contacting the local school district to confirm school assignments for this home.
Get a cash offer in 3 minutes
Find out how much your home could sell for in as little as 3 minutes with a no-obligation cash offer.
Estimated market value
$207,400
Get a cash offer in 3 minutes
Find out how much your home could sell for in as little as 3 minutes with a no-obligation cash offer.
Estimated market value
$207,400
- Texas
- Hopkins County
- Sulphur Springs
- 75482
- 967 County Road 2305
Nearby cities
Nearby zip codes
Other Sulphur Springs Topics
