Welcome to 967 Dainty Avenue, an expansive and beautifully updated 3,716 sq. ft. contemporary sanctuary offering unparalleled space, modern efficiency, and the perfect layout for multigenerational living or flexible work-from-home lifestyles. Boasting up to 6 distinct bedroom spaces and 4 full bathrooms, this turnkey residence delivers luxury and functionality with zero HOA restrictions. The Main Level: Ultimate Versatility Step past the inviting facade into a bright, grand layout featuring pristine engineered wood flooring. The main floor is a multi-generational dream, offering a private bedroom and a full bathroom perfect for guests or extended family. A dedicated grand home office/bonus room handles remote work seamlessly, while a versatile front flex room stands ready as a formal parlor or play area. At the heart of the home, a romantic fireplace anchors the living area, flowing effortlessly into a sunlit breakfast nook and a beautifully remodeled open-concept chef's kitchen. Love to entertain? The formal dining room opens directly onto a private, charming courtyard retreat for seamless indoor-outdoor hosting. The Upper Level: Grand Scale & Comfort Follow the updated staircase to a massive, highly efficient loft area. The second floor includes two spacious secondary bedrooms sharing a pristine full bath, a dedicated walk-in laundry room, and a rare secondary junior suite complete with its own private full bathroom and walk-in closet. The crowning jewel is the sprawling primary retreat—an oversized sanctuary designed for ultimate comfort, boasting a spa-like ensuite bath and a massive walk-in closet. Outdoor Living & Efficiency The low-maintenance 7,280 sq. ft. lot is meticulously tailored for relaxation, featuring an intimate backyard setup highlighted by a soothing heated spa. Upgraded with modern infrastructure, the home includes central A/C backed by a whole-house fan, an electric vehicle (EV) charging station in the 2-car garage, and an energy-saving solar power setup. Located just minutes from top-rated Brentwood schools, neighborhood parks, shopping centers, and major commuter corridors. This rare blend of massive square footage and modern amenities is priced to move immediately ***Some photos have been virtually staged to illustrate the potential use of the home's spaces.Furniture and decor are for illustrative purposes only and are not included in the sale.***
For sale
$888,888
967 Dainty Ave, Brentwood, CA 94513
5beds
3,716sqft
Residential, Single Family Residence
Built in 2016
7,280 Square Feet Lot
$878,800 Zestimate®
$239/sqft
$-- HOA
What's special
Intimate backyard setupSpa-like ensuite bathTwo spacious secondary bedroomsPrivate charming courtyard retreatMassive walk-in closetPristine engineered wood flooringSunlit breakfast nook
- 46 days |
- 1,139 |
- 41 |
Zillow last checked:
Listing updated:
Listed by:
Khristian Buison DRE #02111244 925-306-7605,
Keller Williams Silicon
Source: Bay East AOR,MLS#: 41141335
Facts & features
Interior
Bedrooms & bathrooms
- Bedrooms: 5
- Bathrooms: 4
- Full bathrooms: 4
Rooms
- Room types: 1 Bedroom, 2 Bedrooms, 1 Bath, Main Entry, Dining Room, Office, Bonus Room, Dining Area, Study, Game Room, Kitchen, Laundry, Living Room, Loft
Kitchen
- Features: Breakfast Nook, Counter - Solid Surface, Tile Counters, Dishwasher, Eat-in Kitchen, Disposal, Gas Range/Cooktop, Kitchen Island, Microwave, Pantry, Refrigerator, Updated Kitchen
Heating
- Natural Gas
Cooling
- Ceiling Fan(s), Central Air, Whole House Fan
Appliances
- Included: Dishwasher, Gas Range, Microwave, Refrigerator, Tankless Water Heater, Dryer, Washer
- Laundry: Laundry Room
Features
- Formal Dining Room, Study, Breakfast Nook, Counter - Solid Surface, Pantry, Updated Kitchen
- Flooring: Hardwood, Vinyl, Wood, Engineered Wood
- Number of fireplaces: 1
- Fireplace features: Gas, Living Room
Interior area
- Total structure area: 3,716
- Total interior livable area: 3,716 sqft
Property
Parking
- Total spaces: 2
- Parking features: Attached, Garage Door Opener
- Garage spaces: 2
Features
- Levels: Two
- Stories: 2
- Patio & porch: Covered
- Exterior features: Garden/Play
- Has spa: Yes
- Spa features: Heated
- Fencing: Fenced
Lot
- Size: 7,280 Square Feet
- Features: Other, Back Yard, Front Yard, Side Yard
Details
- Parcel number: 0171400393
- Special conditions: Standard
Construction
Type & style
- Home type: SingleFamily
- Architectural style: Contemporary,Modern/High Tech
- Property subtype: Residential, Single Family Residence
Materials
- Stucco, Other, Concrete
- Roof: Tile,Shingle
Condition
- Existing
- New construction: No
- Year built: 2016
Utilities & green energy
- Electric: Photovoltaics Third-Party Owned
- Sewer: Public Sewer
- Water: Public
Community & HOA
Community
- Security: Fire Alarm, Fire Sprinkler System
- Subdivision: Brentwood
HOA
- Has HOA: No
Location
- Region: Brentwood
Financial & listing details
- Price per square foot: $239/sqft
- Tax assessed value: $803,564
- Price range: $888.9K - $888.9K
- Date on market: 7/10/2026
- Listing agreement: Excl Right
- Listing terms: CalHFA,Cash,Conventional,1031 Exchange,FHA,VA Loan
Estimated market value
$878,800
$835,000 - $923,000
$4,725/mo
Price history
| Date | Event | Price |
|---|---|---|
| 7/11/2026 | Listed for sale | $888,888-1.2%$239/sqft |
Source:  Bay East AOR #41141335 Report a problem Bay East AOR #41141335 Report a problem | ||
| 6/8/2026 | Listing removed | $899,999$242/sqft |
Source: Bay East AOR #41124037 Report a problem | ||
| 6/7/2026 | Price change | $5,000-5.7%$1/sqft |
Source: Zillow Rentals Report a problem | ||
| 6/5/2026 | Listed for rent | $5,300$1/sqft |
Source: Zillow Rentals Report a problem | ||
| 4/18/2026 | Price change | $899,999-4.3%$242/sqft |
Source: Bay East AOR #41124037 Report a problem | ||
| 2/13/2026 | Listed for sale | $940,000-1.1%$253/sqft |
Source: Bay East AOR #41124037 Report a problem | ||
| 2/11/2026 | Listing removed | $950,000$256/sqft |
Source: Bay East AOR #41105391 Report a problem | ||
| 9/24/2025 | Price change | $950,000+5.7%$256/sqft |
Source: Bay East AOR #41105391 Report a problem | ||
| 7/23/2025 | Listed for sale | $899,000-10.1%$242/sqft |
Source: Bay East AOR #41105391 Report a problem | ||
| 6/16/2025 | Listing removed | $999,998$269/sqft |
Source:  bridgeMLS/CCAR/Bay East AOR #41085924 Report a problem bridgeMLS/CCAR/Bay East AOR #41085924 Report a problem | ||
| 6/4/2025 | Price change | $999,998-6.5%$269/sqft |
Source: bridgeMLS/CCAR/Bay East AOR #41085924 Report a problem | ||
| 3/11/2025 | Listed for sale | $1,070,000$288/sqft |
Source: bridgeMLS/CCAR/Bay East AOR #41085924 Report a problem | ||
Public tax history
| Year | Property taxes | Tax assessment |
|---|---|---|
| 2026 | -- | $803,564 +2% |
| 2025 | $12,438 +1.6% | $787,809 +2% |
| 2024 | $12,241 +1.9% | $772,363 +2% |
| 2023 | $12,007 +1.5% | $757,220 +2% |
| 2022 | $11,826 +2.9% | $742,374 +2% |
| 2021 | $11,493 -0.1% | $727,819 +1.5% |
| 2020 | $11,508 +0% | $717,057 +2% |
| 2019 | $11,503 +2.3% | $702,998 +2% |
| 2018 | $11,249 +0.7% | $689,214 +2% |
| 2017 | $11,171 +231.9% | $675,700 +309.4% |
| 2016 | $3,366 | $165,027 |
Find assessor info on the county website
Monthly payment
Est. payment
Payment breakdown
Explore the cost of this home by adjusting the details. Changes won't be saved.Climate risks
Neighborhood: 94513
Nearby schools
GreatSchools rating
- 7/10Brentwood Elementary SchoolGrades: K-5Distance: 0.3 mi
- 8/10Edna Hill Middle SchoolGrades: 6-8Distance: 0.9 mi
- 7/10Liberty High SchoolGrades: 9-12Distance: 0.7 mi
- $809,8004 bd3 ba2.3k sqft971 Dainty Ave, Brentwood, CA 94513Off Market
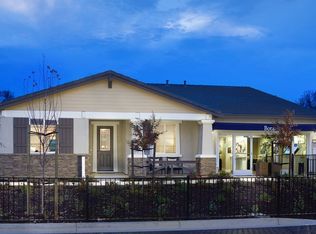
- $804,9004 bd3 ba2.3k sqft963 Dainty Ave, Brentwood, CA 94513Off Market
- $940,2005 bd4 ba3.3k sqft975 Dainty Ave, Brentwood, CA 94513Off Market
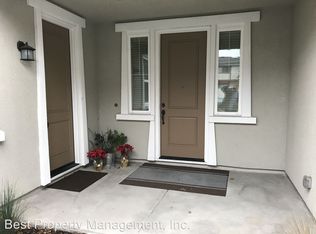
- $875,0005 bd4 ba3.5k sqft574 Mandevilla Dr, Brentwood, CA 94513Sold

- $949,8005 bd4 ba3.5k sqft959 Dainty Ave, Brentwood, CA 94513Off Market
- $906,3004 bd4 ba3.1k sqft959 Dainty, Brentwood, CA 94513Off Market
- $978,4004 bd4 ba3.3k sqft578 Mandevilla Dr, Brentwood, CA 94513Off Market
- $1,002,6004 bd3 ba2.5k sqft570 Mandevilla Dr, Brentwood, CA 94513Off Market
A local agent can set up tours, give advice and negotiate with sellers.
Similar homes
- $899,0005 bd5 ba3.1k sqft163 Canary Creek Way, Brentwood, CA 94513For Sale
 MLS ID #41132493, Jennifer Collins. CCAR
 - $879,0004 bd4 ba2.8k sqft399 Ghiggeri Dr, Brentwood, CA 94513For Sale
 MLS ID #41137907, Michelle Stornetta. bridgeMLS/CCAR/Bay East AOR
 - $685,0005 bd3 ba2.3k sqft312 Macarthur Way, Brentwood, CA 94513For Sale
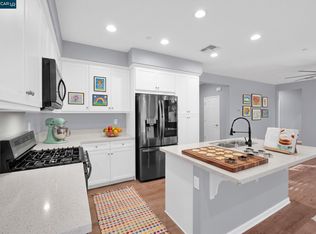 MLS ID #41139984, Yana Rybakov. CCAR
 - $999,0006 bd4 ba3.2k sqft600 Coconut Ct, Brentwood, CA 94513For Sale
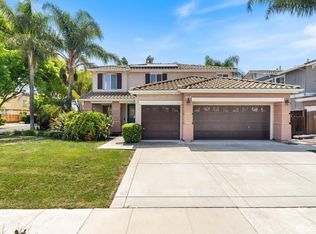 MLS ID #426130372, Kai Zou DRE #01486223, Compass. SFAR
 - $799,0005 bd3 ba2.9k sqft208 Halloran Ct, Brentwood, CA 94513For SaleMLS ID #41141683, Tawnya Erickson. Bay East AOR
- $1,025,0005 bd4 ba3.4k sqft351 Bloomington Ln, Brentwood, CA 94513For SaleMLS ID #41143696, Andrea Willis. CCAR
- $829,0004 bd3 ba2.7k sqft209 Brush Creek Dr, Brentwood, CA 94513For SaleMLS ID #41144534, Phong Nguyen. Bay East AOR
- $929,0005 bd3 ba2.6k sqft308 Foothill Dr, Brentwood, CA 94513For SaleMLS ID #41140160, Lindsay Mandjek. bridgeMLS/CCAR/Bay East AOR
- $1,038,0005 bd3 ba3.2k sqft547 Lakeview Dr, Brentwood, CA 94513For SaleMLS ID #41135339, Donna Parker. bridgeMLS/CCAR/Bay East AOR
- $775,0004 bd3 ba2.1k sqft620 Rice St, Brentwood, CA 94513For SaleMLS ID #41134588, Carrie Schwabacher. CCAR
- $720,0004 bd3 ba2.1k sqft569 Young Dr, Brentwood, CA 94513For SaleMLS ID #226087912, Matthew Smith. MetroList Services of CA
- $1,188,8885 bd3 ba3.7k sqft2633 Spyglass Dr, Brentwood, CA 94513For SaleMLS ID #41142170, Rohit K. Pathak. Bay East AOR
- $754,9995 bd5 ba2.6k sqft1879 Orfanos Ranch Dr, Brentwood, CA 94513For SaleMLS ID #41143647, Greg Souza. CCAR
- $688,0003 bd2 ba1.8k sqft4519 Carnegie Ln, Brentwood, CA 94513For SaleMLS ID #41144208, Maria Toleran. CCAR
- $875,0005 bd3 ba3.4k sqft5227 Ramsdell Ct, Antioch, CA 94531For SaleMLS ID #41139771, Shelby Seeley. bridgeMLS/CCAR/Bay East AOR
- $850,0005 bd3 ba3.4k sqft130 Ridge Crest Ct, Oakley, CA 94561For SaleMLS ID #ML82049352, Priscilla Preciado. MLSListings Inc
- $875,8884 bd3 ba2.7k sqft4414 Horseshoe Cir, Antioch, CA 94531For SaleMLS ID #41144192, Steve Bhalla. CCAR
- $725,0004 bd3 ba2.9k sqft839 Dunmore St, Oakley, CA 94561For SaleMLS ID #ML82058849, Nai Chao. MLSListings Inc
- $769,9505 bd3 ba2.9k sqft577 Sapphire Pkwy, Oakley, CA 94561For SaleMLS ID #41143292, Jeanne Frigard. bridgeMLS/CCAR/Bay East AOR
- $799,0005 bd4 ba3.9k sqft6217 Crystal Springs Cir, Discovery Bay, CA 94505For SaleMLS ID #41137403, Brenda McCallion. Bay East AOR
Local buyer's agents are ready to help
