Discover unparalleled comfort and spacious living at this captivating two-story residence, perfectly situated in a desirable New Braunfels neighborhood. This home offers an exceptional lifestyle, blending generous interior spaces with the charm of a vibrant community. The expansive lot provides a wonderful sense of privacy and room for outdoor enjoyment, making it an ideal setting for both relaxation and entertaining. The master bedroom is conveniently located downstairs, offering a private retreat. Step inside to find a thoughtfully designed floor plan featuring five well-appointed bedrooms and three full bathrooms, ensuring ample space and convenience for everyone. The generous living areas are perfect for creating cherished memories, whether hosting gatherings or simply unwinding after a long day. Each detail contributes to an atmosphere of refined comfort, promising a truly inviting living experience. The upstairs area provides versatile space, ideal for a media room or a dedicated home office, catering to diverse lifestyle needs. An additional junior suite upstairs offers comfortable accommodations for guests or extended family. The residence benefits from its prime location in New Braunfels, a city renowned for its rich history, scenic beauty, and dynamic local attractions. Residents enjoy easy access to community amenities, local parks, and a variety of dining and shopping options, all contributing to a fulfilling lifestyle. This property represents a unique opportunity to own a significant home in a thriving area, offering both tranquility and connectivity.
Active under contract
$355,000
967 Divine Way, New Braunfels, TX 78130
5beds
2,763sqft
Single Family Residence
Built in 2013
8,454 Square Feet Lot
$348,500 Zestimate®
$128/sqft
$-- HOA
What's special
Room for outdoor enjoymentFive well-appointed bedroomsThoughtfully designed floor planTwo-story residenceExpansive lotAdditional junior suite upstairsWonderful sense of privacy
- 69 days
- 66
- 0
Zillow last checked:
Listing updated:
Listed by:
Jessica Rodriguez (956) 222-0428,
Empire Real Estate (956) 222-0428
Source: Unlock MLS,MLS#: 3003225
Facts & features
Interior
Bedrooms & bathrooms
- Bedrooms: 5
- Bathrooms: 3
- Full bathrooms: 3
- Main level bedrooms: 4
Heating
- Central
Cooling
- Central Air
Appliances
- Included: Dishwasher, Electric Oven, Refrigerator
Features
- 2 Primary Suites, Ceiling Fan(s), High Ceilings, In-Law Floorplan, Kitchen Island, Multiple Dining Areas, Multiple Living Areas
- Flooring: Carpet, Tile
- Windows: Vinyl Windows
Interior area
- Total interior livable area: 2,763 sqft
Property
Parking
- Total spaces: 2
- Parking features: Driveway
- Garage spaces: 2
Accessibility
- Accessibility features: None
Features
- Levels: One and One Half
- Stories: 1
- Patio & porch: Covered, Patio
- Exterior features: Private Yard
- Pool features: None
- Fencing: Back Yard, Privacy, Wood
- Has view: Yes
- View description: None
- Waterfront features: None
Lot
- Size: 8,454 Square Feet
- Features: Public Maintained Road
Details
- Additional structures: None
- Parcel number: 1G2193300105300000
- Special conditions: Standard
Construction
Type & style
- Home type: SingleFamily
- Property subtype: Single Family Residence
Materials
- Foundation: Slab
- Roof: Composition
Condition
- Resale
- New construction: No
- Year built: 2013
Utilities & green energy
- Sewer: Public Sewer
- Water: Public
- Utilities for property: Electricity Connected, Sewer Connected
Community & HOA
Community
- Features: None
- Subdivision: North Ranch Estates #3
HOA
- Has HOA: No
Location
- Region: New Braunfels
Financial & listing details
- Price per square foot: $128/sqft
- Tax assessed value: $397,281
- Annual tax amount: $7,765
- Date on market: 6/27/2026
- Listing terms: Cash,Conventional,FHA,VA Loan
- Electric utility on property: Yes
Estimated market value
$348,500
$331,000 - $366,000
$2,430/mo
Price history
| Date | Event | Price |
|---|---|---|
| 7/17/2026 | Contingent | $355,000$128/sqft |
Source:  Unlock MLS #3003225 Report a problem Unlock MLS #3003225 Report a problem | ||
| 6/27/2026 | Listed for sale | $355,000-19.3%$128/sqft |
Source: Unlock MLS #3003225 Report a problem | ||
| 3/30/2026 | Listing removed | $440,000$159/sqft |
Source:  LERA MLS #1935221 Report a problem LERA MLS #1935221 Report a problem | ||
| 3/20/2026 | Price change | $440,000-1.1%$159/sqft |
Source: LERA MLS #1935221 Report a problem | ||
| 3/2/2026 | Price change | $445,000-1.1%$161/sqft |
Source: LERA MLS #1935221 Report a problem | ||
| 2/20/2026 | Price change | $450,000-1.1%$163/sqft |
Source: LERA MLS #1935221 Report a problem | ||
| 2/2/2026 | Price change | $455,000-1.1%$165/sqft |
Source: LERA MLS #1935221 Report a problem | ||
| 1/27/2026 | Price change | $460,000-1.5%$166/sqft |
Source: LERA MLS #1935221 Report a problem | ||
| 1/20/2026 | Listed for sale | $467,000+13.9%$169/sqft |
Source: LERA MLS #1935221 Report a problem | ||
| 10/10/2022 | Sold | -- |
Source:  Central Texas MLS #473450 Report a problem Central Texas MLS #473450 Report a problem | ||
| 9/2/2022 | Pending sale | $410,000$148/sqft |
Source: Central Texas MLS #473450 Report a problem | ||
| 9/2/2022 | Contingent | $410,000$148/sqft |
Source: LERA MLS #1611257 Report a problem | ||
| 7/15/2022 | Price change | $410,000-8.9%$148/sqft |
Source: LERA MLS #1611257 Report a problem | ||
| 6/30/2022 | Price change | $450,000-3.2%$163/sqft |
Source: Central Texas MLS #473450 Report a problem | ||
| 6/17/2022 | Price change | $465,000-2.1%$168/sqft |
Source: Central Texas MLS #473450 Report a problem | ||
| 6/9/2022 | Price change | $475,000-0.8%$172/sqft |
Source: LERA MLS #1611257 Report a problem | ||
| 5/27/2022 | Listed for sale | $479,000$173/sqft |
Source: Central Texas MLS #473450 Report a problem | ||
Public tax history
| Year | Property taxes | Tax assessment |
|---|---|---|
| 2025 | -- | $397,281 -12.9% |
| 2024 | $1,427 +2.4% | $456,093 +4.5% |
| 2023 | $1,393 +9% | $436,564 +15.8% |
| 2022 | $1,278 -0.3% | $377,160 +10% |
| 2021 | $1,282 +3.1% | $342,873 +4.5% |
| 2020 | $1,243 | $327,959 +3.7% |
| 2019 | -- | $316,278 +0.5% |
| 2018 | $1,181 -79.2% | $314,657 +10% |
| 2017 | $5,679 -9.4% | $286,052 +1.5% |
| 2016 | $6,266 +261.9% | $281,937 +6.6% |
| 2015 | $1,731 | $264,590 +241% |
| 2014 | $1,731 | $77,585 |
Find assessor info on the county website
Monthly payment
Est. payment
Payment breakdown
Explore the cost of this home by adjusting the details. Changes won't be saved.Climate risks
Neighborhood: 78130
Nearby schools
Schools provided by the listing agent
- Elementary: County Line
- Middle: New Braunfels
- High: New Braunfels
- District: New Braunfels ISD
Source: Unlock MLS. This data may not be complete. We recommend contacting the local school district to confirm school assignments for this home.
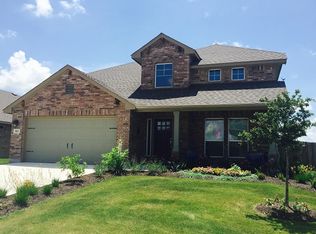
Similar homes
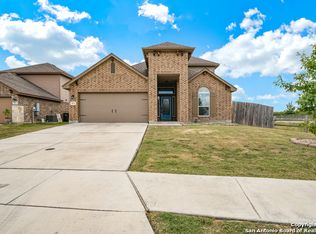
- $365,0004 bd3 ba3.2k sqft315 Big Hawk, New Braunfels, TX 78130Active
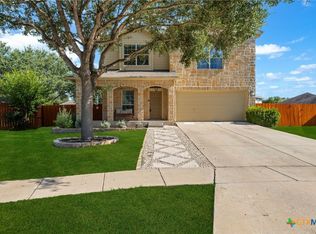
 MLS ID #620986, Jackie Oldbury, Premier Realty Group. Central Texas MLS
 - $350,0004 bd3 ba2.7k sqft1006 Terlan Dr, New Braunfels, TX 78130For Sale
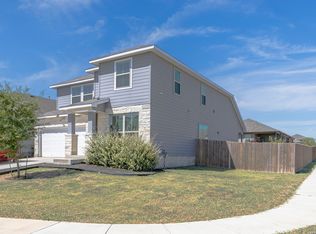
 MLS ID #2011533, Myranda Nombrano TREC #846365, Option One Real Estate. LERA MLS
 - $335,0004 bd3 ba2.5k sqft1944 Eastern Finch, New Braunfels, TX 78130Active
 MLS ID #623218, Alanna Hubbard, Keller Williams Heritage. Central Texas MLS
 - $374,9003 bd2 ba2.6k sqft2258 Kensington Way, New Braunfels, TX 78130Active
 MLS ID #609914, Paul Wendell, BHHS Don Johnson REALTORS - NB. Central Texas MLS
 - $260,0004 bd3 ba1.7k sqft2535 FAYETTE DR, New Braunfels, TX 78130For SaleMLS ID #2004395, Amber Broadway TREC #618409, Opendoor Brokerage, LLC. LERA MLS
- $399,9994 bd3 ba1.9k sqft1921 Grey Wagtail, New Braunfels, TX 78130For SaleMLS ID #1965129, Karen Wesler TREC #515538, Sterling Real Estate Services. LERA MLS
- $429,9006 bd4 ba3.2k sqft3122 Deer Hollow, New Braunfels, TX 78130For SaleMLS ID #1999331, Davon Tanniehill TREC #749238, Veterans Alliance Realty. LERA MLS
- $320,0004 bd4 ba2.6k sqft250 Posey Pass, New Braunfels, TX 78132ActiveMLS ID #623403, Maria Villanueva, MAG Real Estate. Central Texas MLS
- $259,0003 bd2 ba1.5k sqft2616 Diamondback Trl, New Braunfels, TX 78130ActiveMLS ID #620489, Melanie Esqueda, Anders Pierce Realty, LLC. Central Texas MLS
- $329,9004 bd3 ba3.6k sqft658 Crosspoint, New Braunfels, TX 78130For SaleMLS ID #2007996, Robert Salmons TREC #473731, Entera Realty LLC. LERA MLS
- $259,9003 bd3 ba1.6k sqft531 Wind Murmur, New Braunfels, TX 78130For SaleMLS ID #2013931, Lynda Lowder TREC #619007, LPT Realty, LLC. LERA MLS
- $275,0003 bd2 ba1.5k sqft336 Raven Rdg, New Braunfels, TX 78130ActiveMLS ID #619327, Melanie Esqueda, Anders Pierce Realty, LLC. Central Texas MLS
- $345,9003 bd2 ba1.8k sqft1895 Flaming Oak Dr, New Braunfels, TX 78132ActiveMLS ID #616977, Chad Johnson, Keller Williams Heritage. Central Texas MLS
- $295,0004 bd3 ba2.2k sqft261 Primrose Way, New Braunfels, TX 78132ActiveMLS ID #619341, Ana Warmke, Keller Williams Heritage. Central Texas MLS
- $369,9004 bd2 ba1.9k sqft1620 Stone House, New Braunfels, TX 78132For SaleMLS ID #2014166, Vincent Salas TREC #516943, Texas Home Realty. LERA MLS
- $299,0004 bd3 ba1.9k sqft2965 Wolfcreek, New Braunfels, TX 78130For SaleMLS ID #1946464, Troy Cox TREC #824964, Exquisite Properties, LLC. LERA MLS
- $279,0003 bd2 ba1.6k sqft2071 Wind Chime, New Braunfels, TX 78130For SaleMLS ID #2011479, Penelope Pereboom TREC #620670, Epique Realty LLC. LERA MLS
- $350,0003 bd2 ba1.9k sqft742 SAN GABRIEL LOOP, New Braunfels, TX 78132For SaleMLS ID #2006163, Tom Betsill TREC #719903, Texas Edge Realty. LERA MLS
- $349,0006 bd4 ba3.1k sqft611 Secretariat Dr, Schertz, TX 78108Active
 MLS ID #8878913, Jessica Rodriguez, Empire Real Estate. Unlock MLS
 - $234,9904 bd3 ba2.3k sqft3584 TILDEN TRL, New Braunfels, TX 78132For SaleMLS ID #1946842, Christopher Marti TREC #628996, Keller Williams City-View. LERA MLS
