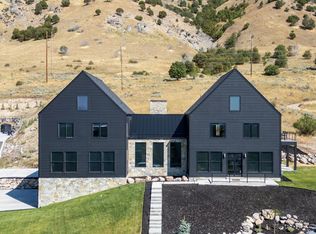
Newly built custom home on the desirable Hyde Park Bench featuring gorgeous high-end finishes, thoughtful craftsmanship, and a spacious modern layout. This stunning 5-bedroom, 3-bathroom home is located just minutes from Utah State University and offers both luxury and convenience.
The home features soaring 12' ceilings, abundant natural light, quartz countertops, custom 9' cabinetry, penny tile and hardwood floors, and beautifully designed living spaces throughout. The naturally lit basement includes large west-facing windows and a spacious cold storage area located under the porch.
Additional features include a 3-car garage with ample storage, and quality finishes in every room.
Property Highlights:
Newly built custom home on the Hyde Park Bench
5 bedrooms | 3 bathrooms
3-car garage with EV outlets
Quartz countertops
Custom 9' cabinets
12' ceilings
Penny tile & hardwood floors
Ample natural light throughout
Naturally lit basement with large south-facing windows
Large cold storage under porch
Minutes from Utah State University
No pets
No smoking
Ideal for tenants seeking a beautiful, well-crafted home in a highly desirable location.
Utilities not included. Yard install slated for summer of 2026. Tenant screening criteria: credit history, income, criminal history, rental history.
Tenant will pay for all utilities. First and last months rent due at signing. No pets. No Smoking. One year lease contract minimum.
House for rent
Accepts Zillow applications
$4,850/moFees may apply
967 E 200 S, Hyde Park, UT 84318
5beds
3,652sqft
Price may not include required fees and charges. Price shown reflects the lease term provided. Learn more|
Single family residence
Available now
No pets
Air conditioner, central air
Attached garage parking
Central, forced air
What's special
Gorgeous high-end finishesHardwood floorsLarge west-facing windowsAbundant natural lightQuartz countertopsNaturally lit basementSpacious modern layout
- 66 days |
- -- |
- -- |
Zillow last checked:
Listing updated:
Travel times
Facts & features
Interior
Bedrooms & bathrooms
- Bedrooms: 5
- Bathrooms: 3
- Full bathrooms: 3
Heating
- Central, Forced Air
Cooling
- Air Conditioner, Central Air
Appliances
- Included: Dishwasher, Microwave Oven, Oven, Refrigerator
Features
- Flooring: Carpet, Hardwood, Tile
Interior area
- Total interior livable area: 3,652 sqft
Property
Parking
- Parking features: Attached, Garage
- Has attached garage: Yes
- Details: Contact manager
Details
- Additional structures: Garage(s)
- Parcel number: 042310039
Construction
Type & style
- Home type: SingleFamily
- Property subtype: Single Family Residence
Community & HOA
Location
- Region: Hyde Park
Financial & listing details
- Lease term: 1 Year
Nearby apartments for rent

Price history
| Date | Event | Price |
|---|---|---|
| 5/27/2026 | Price change | $4,850+6.6%$1/sqft |
Source: Zillow Rentals Report a problem | ||
| 5/22/2026 | Listed for rent | $4,550$1/sqft |
Source: Zillow Rentals Report a problem | ||
| 5/12/2026 | Listing removed | $4,550$1/sqft |
Source: Zillow Rentals Report a problem | ||
| 4/1/2026 | Price change | $4,550+11%$1/sqft |
Source: Zillow Rentals Report a problem | ||
| 3/4/2026 | Listed for rent | $4,100$1/sqft |
Source: Zillow Rentals Report a problem | ||
Neighborhood: 84318
Nearby schools
GreatSchools rating
- 8/10Cedar Ridge SchoolGrades: K-6Distance: 1.6 mi
- 7/10Green Canyon High SchoolGrades: 8-12Distance: 1.8 mi
- 7/10North Cache CenterGrades: 7-8Distance: 8.1 mi