Skip main navigation
Off market
  • $610,400

    967 E Black Butte Ave, Sisters, OR 97759

    3beds
    1,626sqft
    SingleFamily
    Built in 2020
    4,791 Square Feet Lot
    $610,400 Zestimate®
    $375/sqft
    $2,777 Estimated rent

    Home value

    $610,400

    $580,000 - $641,000

    $2,777/mo

    Zestimate® history
    Loading
    Loading...

    Owner options

    List your home for rent

    $2,777/mo

    Rent Zestimate®

    Find your next renter with Zillow Rental Manager. Plus, with online applications, you can quickly screen prospective tenants – for free.

    Learn more

    $2,777/mo

    Rent Zestimate®

    Refinance and save

    $3,707/mo

    Est. payment

    Refinancing to a lower rate could help reduce your monthly payments and save thousands over the life of the loan.

    See today's rates

    $3,707/mo

    Est. payment

    Explore your selling options

    Work with a Zillow partner agent

    Leverage their expertise and Zillow's premium Showcase listings to get your home seen by more buyers.

    Get started

    List with your own agent

    Get your home in front of millions of buyers by listing it on Zillow.

    Learn how to do it

    Sell it yourself

    Take full control of how buyers see your home on Zillow by listing For Sale by Owner (FSBO).

    List your home

    What's special

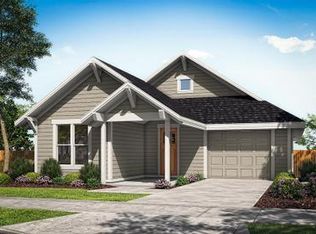
    Front porch living from this beautiful home in sought after neighborhood of Saddlestone. Designed by well-known builder Eric Olsen with Olsen Communities. Lots of character in this two story 3 bedroom, 2 1/2 bathroom house with master on the main level. Many upgrades makes this house special! Two additional porches for outdoor living and entertaining. Perfect to enjoy the Central Oregon Lifestyle. Close to the quaint town of Sisters, Oregon. Also close to the Sisters Elementary School, Sisters Library, Sisters Post Office and much more!

    This property is off market, which means it's not currently listed for sale or rent on Zillow. This may be different from what's available on other websites or public sources.

    Facts & features

    Interior

    Bedrooms & bathrooms
    • Bedrooms: 3
    • Bathrooms: 3
    • Full bathrooms: 2
    • 1/2 bathrooms: 1
    Heating
    • Forced air, Heat pump, Electric
    Cooling
    • Central
    Features
    • Breakfast Bar, Master Downstairs, Pantry, Shower/Tub Combo, Double Vanity, Linen Closet, Solid Surface Counters, Walk-In Closet(s), Ceiling Fan(s), Enclosed Toilet(s), Tile Shower, Smart Thermostat, Wired for Data, Built-in Features
    • Flooring: Carpet, Hardwood
    • Windows: Vinyl Frames, Double Pane Windows
    • Fireplace features: Living Room, Propane
    • Common walls with other units/homes: No Common Walls, No One Above, No One Below
    Interior area
    • Total interior livable area: 1,626 sqft

    Property

    Parking
    • Total spaces: 2
    • Parking features: Garage - Attached
    Features
    • Levels: Two
    Lot
    • Size: 4,791 Square Feet
    • Features: Landscaped, Sprinkler Timer(s), Corner Lot, Sloped, Sprinklers In Front, Sprinklers In Rear
    Details
    • Parcel number: 151004DD00176
    • Special conditions: Standard

    Construction

    Type & style
    • Home type: SingleFamily
    • Architectural style: Craftsman
    Materials
    • Roof: Composition
    Condition
    • Year built: 2020

    Utilities & green energy

    • Sewer: Public Sewer
    • Water: Public

    Community & HOA

    HOA
    • Has HOA: Yes
    • Amenities included: Park, Playground
    • HOA fee: $90 monthly
    Location
    • Region: Sisters

    Financial & listing details

    • Price per square foot: $375/sqft
    • Tax assessed value: $644,690
    • Annual tax amount: $4,309
    • Road surface type: Paved

    Price history

    DateEventPrice
    9/16/2020Sold$449,000-6.3%$276/sqft
    Source: Oregon Datashare #220105949 Report a problem
    7/28/2020Pending sale$479,000$295/sqft
    Source: Coldwell Banker Reed Bros Rlty #220105949 Report a problem
    7/28/2020Price change$479,000-5.4%$295/sqft
    Source: Coldwell Banker Reed Bros Rlty #220105949 Report a problem
    11/7/2019Pending sale$506,250$311/sqft
    Source: Harcourts The Garner Group Rea #201910178 Report a problem
    11/7/2019Listed for sale$506,250+406.8%$311/sqft
    Source: Harcourts The Garner Group Rea #201910178 Report a problem
    6/2/2016Listing removed$99,900$61/sqft
    Source: Metolius Property Sales Inc #201601082 Report a problem
    2/12/2016Listed for sale$99,900$61/sqft
    Source: Metolius Property Sales Inc #201601082 Report a problem

    Public tax history

    YearProperty taxesTax assessment
    2025$4,309 +3.2%$259,660 +3%
    2024$4,174 +2.9%$252,100 +6.1%
    2023$4,055 +4.4%$237,640
    2022$3,886 +23.9%$237,640 +179.9%
    2021$3,137 $84,890
    2020-- $84,890 +66.9%
    2019$698 $50,870
    2018$698 +2.8%$50,870 +3%
    2017$679 +5.7%$49,390 +3%
    2016$642 $47,960 +3%
    2015$642 +10.3%$46,570 +3%
    2014$582 $45,220 +80.9%
    2013-- $25,000
    2012-- $25,000
    2011-- $25,000 -43.1%
    2010-- $43,910 -42.1%
    2009-- $75,808 -3.1%
    2008-- $78,200
    Find assessor info on the county website

    Neighborhood: 97759

    Nearby schools

    GreatSchools rating
    Schools provided by the listing agent
    • Elementary: Sisters Elem
    • Middle: Sisters Middle
    • High: Sisters High

    Source: The MLS. This data may not be complete. We recommend contacting the local school district to confirm school assignments for this home.

    Get a cash offer in 3 minutes
    Find out how much your home could sell for in as little as 3 minutes with a no-obligation cash offer.
    Estimated market value
    $610,400
    Get a cash offer in 3 minutes
    Find out how much your home could sell for in as little as 3 minutes with a no-obligation cash offer.
    Estimated market value
    $610,400