Welcome to this beautifully maintained residence in Sunnyvale's highly regarded Ponderosa neighborhood, known for its tree-lined streets, underground utilities, and proximity to Ponderosa Park.
Inside, the home offers a warm, inviting layout with generous living spaces and thoughtful sight-lines that create openness while maintaining distinct areas. Coffered ceilings add architectural character, while skylights and arched windows bring in natural light.
The wraparound kitchen features granite countertops, ample cabinetry, stainless steel appliances, and a premium Sub-Zero refrigerator, connecting seamlessly to the dining and living areas for both daily living and entertaining.
The primary suite provides a private retreat, with an ensuite bath that includes a soaking tub beneath well-placed windows, a glass-enclosed shower, dual sinks, and a built-in makeup vanity, creating a refined, spa-like feel.
Manicured landscaping enhances curb appeal, and the established character of Erica Drive places the home just minutes from tech campuses, parks, shopping, and commuter routes.
This residence reflects thoughtful design, quality features, and pride of ownership in one of Sunnyvale's most established neighborhoods.
Sold for $3,015,000
Street View
$3,015,000
967 Erica Dr, Sunnyvale, CA 94086
5beds
2,596sqft
Single Family Residence, Residential
Built in 1970
6,324 Square Feet Lot
$-- Zestimate®
$1,161/sqft
$6,791 Estimated rent
Home value
Not available
Estimated sales range
Not available
$6,791/mo
Zestimate® history
Owner options
List your home for rent
$6,791/mo
Rent Zestimate®
Find your next renter with Zillow Rental Manager. Plus, with online applications, you can quickly screen prospective tenants – for free.
$6,791/mo
Rent Zestimate®
Refinance and save
$19,440/mo
Est. payment
Refinancing to a lower rate could help reduce your monthly payments and save thousands over the life of the loan.
$19,440/mo
Est. payment
Explore your selling options
Work with a Zillow partner agent
Leverage their expertise and Zillow's premium Showcase listings to get your home seen by more buyers.
Get startedList with your own agent
Get your home in front of millions of buyers by listing it on Zillow.
Learn how to do itSell it yourself
Take full control of how buyers see your home on Zillow by listing For Sale by Owner (FSBO).
List your homeWhat's special
Tree-lined streetsRefined spa-like feelAmple cabinetryWarm inviting layoutManicured landscapingStainless steel appliancesGlass-enclosed shower
Zillow last checked:
Listing updated:
Listed by:
Robert Gosalvez 01272788 408-313-8870,
Compass 408-358-1111,
Renee Ross 01004011 408-242-6265,
Compass
Bought with:
Aya Hatori, 02121559
Momentum Realty
Source: MLSListings Inc,MLS#: ML82031864
Facts & features
Interior
Bedrooms & bathrooms
- Bedrooms: 5
- Bathrooms: 3
- Full bathrooms: 3
Bedroom
- Features: GroundFloorBedroom, PrimarySuiteRetreat, WalkinCloset, PrimaryBedroomonGroundFloor, BedroomonGroundFloor2plus, PrimaryBedroom2plus
Bathroom
- Features: StallShower, TubinPrimaryBedroom, FullonGroundFloor, PrimaryOversizedTub
Dining room
- Features: BreakfastNook, DiningFamilyCombo, FormalDiningRoom, Skylights
Family room
- Features: SeparateFamilyRoom
Kitchen
- Features: Countertop_Granite, Skylights
Heating
- Central Forced Air
Cooling
- Ceiling Fan(s)
Appliances
- Included: Built In Oven, Built In Oven/Range
- Laundry: Inside
Features
- Flooring: Hardwood, Tile
- Number of fireplaces: 1
- Fireplace features: Family Room
Interior area
- Total structure area: 2,596
- Total interior livable area: 2,596 sqft
Property
Parking
- Total spaces: 2
- Parking features: Attached
- Attached garage spaces: 2
Features
- Stories: 1
Lot
- Size: 6,324 Square Feet
Details
- Parcel number: 21318030
- Zoning: R0
- Special conditions: Standard
Construction
Type & style
- Home type: SingleFamily
- Property subtype: Single Family Residence, Residential
Materials
- Foundation: Concrete Perimeter
- Roof: Metal
Condition
- New construction: No
- Year built: 1970
Utilities & green energy
- Gas: PublicUtilities
- Sewer: Public Sewer
- Water: Public
- Utilities for property: Public Utilities, Water Public
Community & HOA
Location
- Region: Sunnyvale
Financial & listing details
- Price per square foot: $1,161/sqft
- Tax assessed value: $527,336
- Annual tax amount: $6,204
- Date on market: 1/20/2026
- Listing agreement: ExclusiveRightToSell
Price history
| Date | Event | Price |
|---|---|---|
| 2/19/2026 | Sold | $3,015,000+8.5%$1,161/sqft |
Source:  MLSListings Inc #ML82031864 Report a problem MLSListings Inc #ML82031864 Report a problem | ||
| 1/30/2026 | Pending sale | $2,780,000$1,071/sqft |
Source: MLSListings Inc #ML82031864 Report a problem | ||
| 1/21/2026 | Listed for sale | $2,780,000$1,071/sqft |
Source: MLSListings Inc #ML82031864 Report a problem | ||
Public tax history
| Year | Property taxes | Tax assessment |
|---|---|---|
| 2025 | $6,204 +1.4% | $527,336 +2% |
| 2024 | $6,120 +1% | $516,997 +2% |
| 2023 | $6,057 +1.7% | $506,860 +2% |
| 2022 | $5,958 +0.4% | $496,922 +2% |
| 2021 | $5,934 +1.9% | $487,179 +1% |
| 2020 | $5,826 | $482,184 +2% |
| 2019 | $5,826 +6.9% | $472,730 +2% |
| 2018 | $5,448 | $463,461 +2% |
| 2017 | $5,448 +0.6% | $454,374 +2% |
| 2016 | $5,416 +2% | $445,466 +1.5% |
| 2015 | $5,310 +4.9% | $438,775 +2% |
| 2014 | $5,060 | $430,181 +0.5% |
| 2013 | -- | $428,237 +2% |
| 2012 | -- | $419,842 +2% |
| 2011 | -- | $411,611 +0.8% |
| 2010 | -- | $408,535 -0.2% |
| 2009 | -- | $409,507 +2% |
| 2008 | -- | $401,479 +2% |
| 2007 | -- | $393,608 +2% |
| 2006 | -- | $385,891 +2% |
| 2005 | -- | $378,325 +2% |
| 2004 | -- | $370,908 +1.9% |
| 2003 | -- | $364,111 +2% |
| 2002 | -- | $356,972 +2% |
| 2001 | -- | $349,973 |
Find assessor info on the county website
Neighborhood: Ponderosa
Nearby homes
- $3,038,2004 bd4 ba2.8k sqft965 Erica Dr, Sunnyvale, CA 94086Off Market
- $2,497,4003 bd2 ba1.5k sqft966 Buckeye Dr, Sunnyvale, CA 94086Off Market
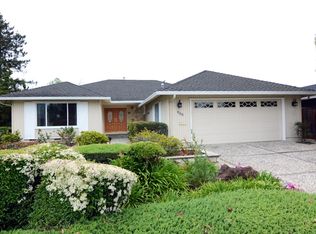
- $2,680,9003 bd2 ba1.8k sqft969 Erica Dr, Sunnyvale, CA 94086Off Market
- $2,140,4003 bd2 ba1.4k sqft964 Buckeye Dr, Sunnyvale, CA 94086Off Market
- $2,347,7003 bd2 ba1.5k sqft963 Erica Dr, Sunnyvale, CA 94086Off Market
- $2,313,8003 bd2 ba1.6k sqft968 Buckeye Ct, Sunnyvale, CA 94086Off Market
- $2,590,4003 bd2 ba1.9k sqft966 Erica Dr, Sunnyvale, CA 94086Off Market
- $2,623,8005 bd3 ba1.8k sqft962 Buckeye Dr, Sunnyvale, CA 94086Off Market
Nearby schools
GreatSchools rating
- 9/10Ponderosa Elementary SchoolGrades: K-5Distance: 0.3 mi
- 9/10Marian A. Peterson Middle SchoolGrades: 6-8Distance: 1.2 mi
- 8/10Adrian Wilcox High SchoolGrades: 9-12Distance: 1.3 mi
Schools provided by the listing agent
- Elementary: PonderosaElementary_1
- Middle: MarianAPetersonMiddle
- High: AdrianWilcoxHigh
- District: SantaClaraUnified
Source: MLSListings Inc. This data may not be complete. We recommend contacting the local school district to confirm school assignments for this home.
Nearby cities
Nearby neighborhoods
Nearby zip codes
Other Sunnyvale Topics
