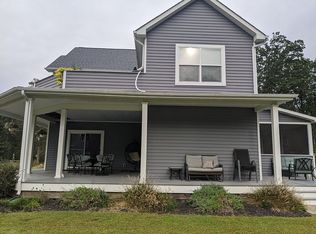
Priced below recent appraisal!! This AMAZING brick front rambler built by Quality Built Homes is both spacious and stylish. Showcasing over 4,500 Sq Ft of finished living space that includes the fully finished basement! Situated on 1.79 acres, this beautifully maintained home offers 5 bedrooms, 3.5 bathrooms, and an inviting front porch that welcomes you home! Boasting incredible utility savings with electric bills of just $10 per month for April-July. And a monthly solar lease charge of only $106.80!! Agents, please see the uploaded electric bills in Doc Section. A Telsal charger is also included. A total of 5 spacious bedrooms, with 3 bedrooms, including the Primary Suite are located on the main floor. The laundry room is also located on the main floor. The heart of the home is the gourmet kitchen featuring a massive island, granite countertops, expansive cabinetry, stainless steel appliances (including a double oven) and a brand-new custom tile backsplash—all perfect for cooking and entertaining. Enjoy the gorgeous brand-new sunroom that floods the space with natural light, or step outside to relax on the brand-new 12x16 Trex deck. The fully finished basement boasts brand-new luxury vinyl plank flooring, while gleaming new hardwood floors have been added to the main level of the home for a seamless touch of elegance throughout. The huge, finished basement boasts tremendous extra finished flex space that features an awesome theater room! Additional features include an expansive 3-car garage, a brand-new 11x15 storage shed for extra storage, and energy-efficient solar panels with only10 years remaining on the lease. Don’t miss this incredible opportunity to own this move-in ready home with tons of space, style, and stunning upgrades!
Sold for $799,900
Zillow last checked:
Listing updated:
Bought with:
Rudy Carrico, 5005603
Baldus Real Estate, Inc.
Source: Bright MLS,MLS#: MDCA2022306
Price history
| Date | Event | Price |
|---|---|---|
| 9/11/2025 | Sold | $799,900$177/sqft |
Source:  Bright MLS #MDCA2022306 Report a problem Bright MLS #MDCA2022306 Report a problem | ||
| 8/25/2025 | Pending sale | $799,900$177/sqft |
Source: Bright MLS #MDCA2022306 Report a problem | ||
| 8/10/2025 | Contingent | $799,900$177/sqft |
Source: Bright MLS #MDCA2022306 Report a problem | ||
| 7/25/2025 | Price change | $799,900-1.4%$177/sqft |
Source: Bright MLS #MDCA2022306 Report a problem | ||
| 7/8/2025 | Price change | $811,500-1.6%$180/sqft |
Source: Bright MLS #MDCA2022026 Report a problem | ||
| 6/2/2025 | Price change | $825,000-2.9%$183/sqft |
Source: Bright MLS #MDCA2021430 Report a problem | ||
| 5/19/2025 | Price change | $849,999-5.5%$188/sqft |
Source: Bright MLS #MDCA2021116 Report a problem | ||
| 5/14/2025 | Listed for sale | $899,000+19.9%$199/sqft |
Source: Bright MLS #MDCA2021116 Report a problem | ||
| 5/29/2024 | Sold | $750,000+0.1%$166/sqft |
Source: Bright MLS #MDCA2015362 Report a problem | ||
| 5/15/2024 | Pending sale | $749,000$166/sqft |
Source: Bright MLS #MDCA2015362 Report a problem | ||
| 4/26/2024 | Contingent | $749,000$166/sqft |
Source: Bright MLS #MDCA2015362 Report a problem | ||
| 4/19/2024 | Listed for sale | $749,000+2.7%$166/sqft |
Source: Bright MLS #MDCA2015362 Report a problem | ||
| 2/1/2022 | Listing removed | -- |
Source:  RE/MAX International Report a problem RE/MAX International Report a problem | ||
| 11/27/2021 | Price change | $729,000-1.4%$161/sqft |
Source: Bright MLS #MDCA2002410 Report a problem | ||
| 11/6/2021 | Price change | $739,000-1.3%$164/sqft |
Source: Bright MLS #MDCA2002410 Report a problem | ||
| 10/29/2021 | Listed for sale | $749,000+39.2%$166/sqft |
Source: Bright MLS #MDCA2002410 Report a problem | ||
| 4/29/2020 | Sold | $538,000-1.1%$119/sqft |
Source: Public Record Report a problem | ||
| 2/8/2020 | Pending sale | $544,000$120/sqft |
Source: RE/MAX One #MDCA174514 Report a problem | ||
| 2/6/2020 | Price change | $544,000-0.9%$120/sqft |
Source: RE/MAX One #MDCA174514 Report a problem | ||
| 10/25/2019 | Price change | $549,000-1.9%$121/sqft |
Source: RE/MAX 100 #MDCA171950 Report a problem | ||
| 9/18/2019 | Listed for sale | $559,900+13.1%$124/sqft |
Source: RE/MAX 100 #MDCA171950 Report a problem | ||
| 4/28/2015 | Sold | $495,000$110/sqft |
Source: Public Record Report a problem | ||
Get a cash offer in 3 minutes
Find out how much your home could sell for in as little as 3 minutes with a no-obligation cash offer.
Estimated market value
$788,300
