Beautifully updated townhome in desirable Woodbridge offering stylish finishes, abundant natural light, and a functional layout across three finished levels. The modern open kitchen features white cabinetry, stainless steel appliances, recessed lighting, pendant lights, and an eat-in counter, all overlooking the large rear deck with a peaceful tree-lined view. Adjacent dining space features a cozy fireplace, creating the perfect setting for everyday living and entertaining. The living room showcases hardwood floors and custom built-ins for added charm and functionality. Upstairs, the primary suite includes a walk-in closet and an ensuite bath, while two additional generously sized bedrooms share an updated hall bathroom. The above-grade lower level offers a versatile flex space with a fireplace and direct access to the rear patio and fully fenced yard, providing plenty of room for outdoor activities, gardening, or relaxing. Recent updates include replaced trim on the front of the home, new carpet on the first level, and an updated guest bathroom. Parking includes a one-car attached garage, one driveway space, and an additional community parking space. Located in close proximity to community amenities including a full-sized pool, tot lots, tennis and pickleball courts, as well as Belmont Bay, the VRE station, and convenient access to Route 1 and I-95 for commuting. This cozy and well-maintained home offers comfort, convenience, and an ideal Woodbridge location.
Sold for $560,000
$560,000
967 Herons Run Ln, Woodbridge, VA 22191
3beds
1,824sqft
Townhouse
Built in 1996
1,598 Square Feet Lot
$560,300 Zestimate®
$307/sqft
$2,901 Estimated rent
Home value
$560,300
$521,000 - $600,000
$2,901/mo
Zestimate® history
Owner options
List your home for rent
$2,901/mo
Rent Zestimate®
Find your next renter with Zillow Rental Manager. Plus, with online applications, you can quickly screen prospective tenants – for free.
$2,901/mo
Rent Zestimate®
Refinance and save
$3,523/mo
Est. payment
Refinancing to a lower rate could help reduce your monthly payments and save thousands over the life of the loan.
$3,523/mo
Est. payment
Explore your selling options
Work with a Zillow partner agent
Leverage their expertise and Zillow's premium Showcase listings to get your home seen by more buyers.
Get startedList with your own agent
Get your home in front of millions of buyers by listing it on Zillow.
Learn how to do itSell it yourself
Take full control of how buyers see your home on Zillow by listing For Sale by Owner (FSBO).
List your homeWhat's special
Zillow last checked:
Listing updated:
Listed by:
Jon Byram 703-554-3148,
Redfin Corporation
Bought with:
J. Dane Work, 0225053060
Samson Properties
Source: Bright MLS,MLS#: VAPW2119348
Facts & features
Interior
Bedrooms & bathrooms
- Bedrooms: 3
- Bathrooms: 4
- Full bathrooms: 2
- 1/2 bathrooms: 2
- Main level bathrooms: 1
Basement
- Area: 720
Heating
- Forced Air, Electric
Cooling
- Central Air, Electric
Appliances
- Included: Microwave, Cooktop, Dishwasher, Disposal, Freezer, Refrigerator, Ice Maker, Electric Water Heater
- Laundry: Has Laundry
Features
- Ceiling Fan(s), Dining Area, Family Room Off Kitchen, Primary Bath(s)
- Flooring: Carpet, Hardwood, Wood
- Has basement: No
- Number of fireplaces: 2
- Fireplace features: Gas/Propane, Screen
Interior area
- Total structure area: 2,160
- Total interior livable area: 1,824 sqft
- Finished area above ground: 1,440
- Finished area below ground: 384
Property
Parking
- Total spaces: 2
- Parking features: Covered, Garage Faces Front, Garage Door Opener, Concrete, Attached, Driveway
- Attached garage spaces: 1
- Uncovered spaces: 1
Accessibility
- Accessibility features: None
Features
- Levels: Three
- Stories: 3
- Patio & porch: Patio
- Pool features: Community
Lot
- Size: 1,598 Square Feet
Details
- Additional structures: Above Grade, Below Grade
- Parcel number: 8492162521
- Zoning: PMD
- Special conditions: Standard
Construction
Type & style
- Home type: Townhouse
- Architectural style: Colonial
- Property subtype: Townhouse
Materials
- Vinyl Siding
- Foundation: Permanent
Condition
- New construction: No
- Year built: 1996
Utilities & green energy
- Sewer: Public Sewer
- Water: Public
Community & HOA
Community
- Security: Security System
- Subdivision: Belmont Center
HOA
- Has HOA: Yes
- Amenities included: Common Grounds, Jogging Path, Pool, Fitness Center, Picnic Area, Pier/Dock, Tennis Court(s)
- Services included: Common Area Maintenance, Management, Pool(s), Recreation Facility, Reserve Funds, Road Maintenance, Snow Removal, Trash
- HOA fee: $92 monthly
- HOA name: BELMONT BAY COMMUNITY
Location
- Region: Woodbridge
Financial & listing details
- Price per square foot: $307/sqft
- Tax assessed value: $525,500
- Annual tax amount: $4,610
- Date on market: 5/29/2026
- Listing agreement: Exclusive Right To Sell
- Listing terms: Cash
- Ownership: Fee Simple
Price history
| Date | Event | Price |
|---|---|---|
| 7/10/2026 | Listing removed | $2,995$2/sqft |
Source: Bright MLS #VAPW2124184 Report a problem | ||
| 7/3/2026 | Listed for rent | $2,995$2/sqft |
Source: Bright MLS #VAPW2124184 Report a problem | ||
| 6/18/2026 | Sold | $560,000-0.9%$307/sqft |
Source:  Bright MLS #VAPW2119348 Report a problem Bright MLS #VAPW2119348 Report a problem | ||
| 6/1/2026 | Contingent | $565,000$310/sqft |
Source: Bright MLS #VAPW2119348 Report a problem | ||
| 5/29/2026 | Listed for sale | $565,000+54.8%$310/sqft |
Source: Bright MLS #VAPW2119348 Report a problem | ||
| 7/15/2019 | Sold | $365,000$200/sqft |
Source: Public Record Report a problem | ||
| 6/3/2019 | Pending sale | $365,000$200/sqft |
Source: Berkshire Hathaway HomeServices PenFed Realty #VAPW466794 Report a problem | ||
| 5/9/2019 | Listed for sale | $365,000+15.9%$200/sqft |
Source: Berkshire Hathaway HomeServices PenFed Realty #VAPW466794 Report a problem | ||
| 3/2/2012 | Sold | $315,000+25.5%$173/sqft |
Source: Public Record Report a problem | ||
| 6/6/2011 | Sold | $251,000-35%$138/sqft |
Source: Public Record Report a problem | ||
| 9/2/2004 | Sold | $386,000+123.9%$212/sqft |
Source: Public Record Report a problem | ||
| 4/18/2000 | Sold | $172,380+17.3%$95/sqft |
Source: Public Record Report a problem | ||
| 2/18/1997 | Sold | $146,990$81/sqft |
Source: Public Record Report a problem | ||
Public tax history
| Year | Property taxes | Tax assessment |
|---|---|---|
| 2025 | $5,014 +11.2% | $511,400 +12.8% |
| 2024 | $4,508 -2% | $453,300 +2.5% |
| 2023 | $4,600 -2.9% | $442,100 +5.5% |
| 2022 | $4,739 +3.3% | $419,200 +11.7% |
| 2021 | $4,587 +4.9% | $375,300 +5.9% |
| 2020 | $4,373 +111.3% | $354,500 +3.4% |
| 2019 | $2,070 -48.1% | $342,800 +3.8% |
| 2018 | $3,987 +94.4% | $330,200 +0.6% |
| 2017 | $2,051 | $328,100 -1.5% |
| 2016 | $2,051 -45.4% | $333,100 +1.3% |
| 2015 | $3,759 | $328,700 +9.5% |
| 2014 | $3,759 | $300,300 +3.5% |
| 2013 | -- | $290,200 -3.9% |
| 2012 | -- | $301,900 +12.1% |
| 2010 | -- | $269,200 +1.8% |
| 2009 | -- | $264,500 -21.6% |
| 2008 | -- | $337,500 -11.5% |
| 2007 | -- | $381,300 -6.1% |
| 2006 | -- | $406,100 +16.3% |
| 2005 | -- | $349,100 +29.6% |
| 2004 | -- | $269,400 +16.4% |
| 2003 | -- | $231,500 +20.9% |
| 2002 | -- | $191,500 +15.8% |
| 2001 | -- | $165,400 |
Find assessor info on the county website
Neighborhood: Belmont
Nearby homes
- $537,5003 bd3 ba1.6k sqft969 Herons Run Ln, Woodbridge, VA 22191Off Market
- $571,6003 bd2 ba2.4k sqft965 Herons Run Ln, Woodbridge, VA 22191Off Market
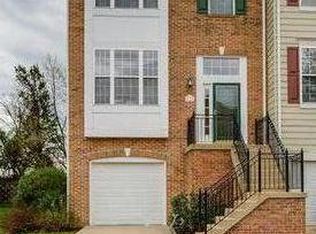
- $582,5003 bd3 ba1.7k sqft971 Herons Run Ln, Woodbridge, VA 22191Off Market
- $580,0003 bd4 ba2.4k sqft963 Herons Run Ln, Woodbridge, VA 22191Sold
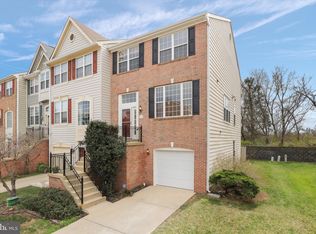
- $567,2003 bd3 ba2k sqft961 Herons Run Ln, Woodbridge, VA 22191Off Market
- $634,1003 bd3 ba2.4k sqft973 Herons Run Ln, Woodbridge, VA 22191Off Market
- $570,7003 bd3 ba1.6k sqft959 Herons Run Ln, Woodbridge, VA 22191Off Market
- $592,2003 bd4 ba1.8k sqft975 Herons Run Ln, Woodbridge, VA 22191Off Market
Nearby schools
GreatSchools rating
- 7/10Belmont Elementary SchoolGrades: PK-5Distance: 0.4 mi
- 3/10Fred M. Lynn Middle SchoolGrades: 6-8Distance: 1.1 mi
- 3/10Freedom High SchoolGrades: 9-12Distance: 3.6 mi
Schools provided by the listing agent
- Elementary: Belmont
- Middle: Fred M. Lynn
- High: Freedom
- District: Prince William County Public Schools
Source: Bright MLS. This data may not be complete. We recommend contacting the local school district to confirm school assignments for this home.
Get a cash offer in 3 minutes
Find out how much your home could sell for in as little as 3 minutes with a no-obligation cash offer.
Estimated market value
$560,300
Get a cash offer in 3 minutes
Find out how much your home could sell for in as little as 3 minutes with a no-obligation cash offer.
Estimated market value
$560,300
- Virginia
- Prince William County
- Woodbridge
- 22191
- Belmont
- 967 Herons Run Ln
Nearby cities
Nearby neighborhoods
Nearby zip codes
Other Woodbridge Topics
