Gently set on the north end of Highland Dr with views of the Morro Rock, Hollister Peak and open green space. This one level home has a serene feel with outward views and a park-like back yard against open green space that will never be built on. Inside you'll find the living room, dining area and kitchen together with sliding glass doors to the backyard. Enjoy the morning sun on the patio or dining area as it comes in through the sliding glass doors. The kitchen appliances have all been updated along with the freezer in the garage. In the living room you'll find a wood burning fireplace and large north facing window. The dining area has a beautifully crafted built-in wood cabinet. There are 2 bedrooms with spacious closets. The primary bedroom opens to the laundry room, 1/4 bath and additional storage space. The full bathroom has a new, step-in tub/shower. The garage has ample room for 2 cars. The landscape is low maintenance with walking paths around the backyard and circling the fabulous pepper tree.
Sold for $838,000
Listed by: Windermere Central Coast • Jerris Greenblat • Contact: 805-215-6999
Bought with: Central Coast Property Sales
$838,000
967 Highland Dr, Los Osos, CA 93402
2beds
1,224sqft
Single Family Residence
Built in 1972
9,200 Square Feet Lot
$857,600 Zestimate®
$685/sqft
$3,032 Estimated rent
Home value
$857,600
$780,000 - $943,000
$3,032/mo
Zestimate® history
Owner options
List your home for rent
$3,032/mo
Rent Zestimate®
Find your next renter with Zillow Rental Manager. Plus, with online applications, you can quickly screen prospective tenants – for free.
$3,032/mo
Rent Zestimate®
Refinance and save
$5,319/mo
Est. payment
Refinancing to a lower rate could help reduce your monthly payments and save thousands over the life of the loan.
$5,319/mo
Est. payment
Explore your selling options
Work with a Zillow partner agent
Leverage their expertise and Zillow's premium Showcase listings to get your home seen by more buyers.
Get startedList with your own agent
Get your home in front of millions of buyers by listing it on Zillow.
Learn how to do itSell it yourself
Take full control of how buyers see your home on Zillow by listing For Sale by Owner (FSBO).
List your homeWhat's special
One level homeWood burning fireplaceOpen green spaceFabulous pepper treeSerene feelSpacious closetsLaundry room
Zillow last checked:
Listing updated:
Listed by:
Jerris Greenblat DRE #02116463 805215-6999,
Windermere Central Coast
Bought with:
Kelly Vandenheuvel, DRE #01472453
Central Coast Property Sales
Source: CRMLS,MLS#: SC25000546 Originating MLS: California Regional MLS
Originating MLS: California Regional MLSFacts & features
Interior
Bedrooms & bathrooms
- Bedrooms: 2
- Bathrooms: 2
- Full bathrooms: 1
- 1/2 bathrooms: 1
- Main level bathrooms: 2
- Main level bedrooms: 2
Rooms
- Room types: Attic, Bedroom, Center Hall, Kitchen, Laundry, Living Room, Other
Bedroom
- Features: All Bedrooms Down
Bathroom
- Features: Full Bath on Main Level, Jetted Tub, Laminate Counters, Linen Closet, Tub Shower
Kitchen
- Features: Laminate Counters
Other
- Features: Walk-In Closet(s)
Heating
- Central, Fireplace(s), Natural Gas
Cooling
- None
Appliances
- Included: Dishwasher, Freezer, Gas Oven, Gas Range, Gas Water Heater, Microwave, Refrigerator, Dryer, Washer
- Laundry: Inside, Laundry Room
Features
- Laminate Counters, Pantry, Storage, All Bedrooms Down, Attic, Walk-In Closet(s)
- Flooring: Carpet, Vinyl
- Doors: Sliding Doors
- Has fireplace: Yes
- Fireplace features: Living Room
- Common walls with other units/homes: No Common Walls
Interior area
- Total interior livable area: 1,224 sqft
Property
Parking
- Total spaces: 2
- Parking features: Garage - Attached
- Attached garage spaces: 2
Features
- Levels: One
- Stories: 1
- Entry location: Front
- Patio & porch: Concrete, Patio
- Pool features: None
- Spa features: None
- Fencing: Chain Link,Wood
- Has view: Yes
- View description: Bay, Park/Greenbelt, Mountain(s), Neighborhood
- Has water view: Yes
- Water view: Bay
Lot
- Size: 9,200 Square Feet
- Features: 2-5 Units/Acre, Back Yard, Front Yard, Greenbelt, Street Level, Yard
Details
- Parcel number: 074391010
- Zoning: 10
- Special conditions: Standard
Construction
Type & style
- Home type: SingleFamily
- Architectural style: Mid-Century Modern
- Property subtype: Single Family Residence
Materials
- Board & Batten Siding
- Roof: Composition
Condition
- New construction: No
- Year built: 1972
Utilities & green energy
- Electric: 220 Volts in Laundry
- Sewer: Public Sewer
- Water: Public
- Utilities for property: Cable Connected, Electricity Connected, Natural Gas Connected, Sewer Connected, Water Connected
Community & HOA
Community
- Features: Biking, Foothills, Hiking, Park, Preserve/Public Land
Location
- Region: Los Osos
Financial & listing details
- Price per square foot: $685/sqft
- Tax assessed value: $854,760
- Date on market: 1/5/2025
- Listing terms: Cash,Cash to New Loan
- Inclusions: Kitchen appliances, washer, dryer, freezer, wood corner cabinet, 8 x 10 shed
- Road surface type: Paved
Price history
| Date | Event | Price |
|---|---|---|
| 1/28/2025 | Sold | $838,000$685/sqft |
Source:  CRMLS #SC25000546 Report a problem CRMLS #SC25000546 Report a problem | ||
| 1/23/2025 | Pending sale | $838,000$685/sqft |
Source: CRMLS #SC25000546 Report a problem | ||
| 1/6/2025 | Contingent | $838,000$685/sqft |
Source: CRMLS #SC25000546 Report a problem | ||
| 1/6/2025 | Listed for sale | $838,000$685/sqft |
Source: CRMLS #SC25000546 Report a problem | ||
Public tax history
| Year | Property taxes | Tax assessment |
|---|---|---|
| 2026 | -- | $854,760 +2% |
| 2025 | $10,804 +121.6% | $838,000 +160.9% |
| 2024 | $4,875 +3.3% | $321,200 +2% |
| 2023 | $4,718 +4.5% | $314,903 +2% |
| 2022 | $4,515 +1.3% | $308,729 +2% |
| 2021 | $4,456 +6.9% | $302,677 +1% |
| 2020 | $4,169 +3.1% | $299,575 +2% |
| 2019 | $4,043 +6.5% | $293,702 +2% |
| 2018 | $3,797 -1.6% | $287,944 +2% |
| 2017 | $3,857 +28.9% | $282,299 +2% |
| 2016 | $2,993 | $276,765 +1.5% |
| 2015 | $2,993 +10.4% | $272,609 +2% |
| 2014 | $2,711 | $267,270 +2.5% |
| 2012 | -- | $260,847 +2% |
| 2011 | -- | $255,733 +0.8% |
| 2010 | -- | $253,823 -0.2% |
| 2009 | -- | $254,427 +2% |
| 2008 | -- | $249,439 +2% |
| 2007 | -- | $244,549 +2% |
| 2006 | -- | $239,755 +2% |
| 2005 | -- | $235,055 +2% |
| 2004 | -- | $230,447 +1.9% |
| 2003 | -- | $226,224 +2% |
| 2002 | -- | $221,789 +2% |
| 2001 | -- | $217,441 |
Find assessor info on the county website
Neighborhood: 93402
Nearby homes
- $783,7002 bd2 ba1.2k sqft945 Highland Dr, Los Osos, CA 93402Off Market
- $987,0003 bd2 ba1.7k sqft989 Highland Dr, Los Osos, CA 93402Off Market
- $1,072,7003 bd3 ba1.9k sqft923 Highland Dr, Los Osos, CA 93402Off Market

- $1,105,0003 bd2 ba1.6k sqft966 Highland Dr, Los Osos, CA 93402Sold
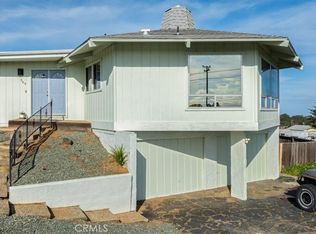
- $905,1002 bd2 ba1.6k sqft944 Highland Dr, Los Osos, CA 93402Off Market
- $1,086,4003 bd2 ba2.6k sqft2316 Bayview Heights Dr, Los Osos, CA 93402Off Market
- $22,039-- bd-- ba-- sqft915 Highland Dr, Los Osos, CA 93402Off Market
- $169,0008,000 Square Feet915 Highland Dr #7, Los Osos, CA 93402Lot/Land
Nearby schools
GreatSchools rating
- 8/10Monarch Grove Elementary SchoolGrades: K-5Distance: 0.9 mi
- 8/10Los Osos Middle SchoolGrades: 6-8Distance: 1.4 mi
- 8/10Morro Bay High SchoolGrades: 9-12Distance: 5.3 mi
Schools provided by the listing agent
- Elementary: Monarch Grove
- Middle: Los Osos
- High: Morro Bay
Source: CRMLS. This data may not be complete. We recommend contacting the local school district to confirm school assignments for this home.


Get pre-qualified for a loan
At Zillow Home Loans, we can pre-qualify you in as little as 5 minutes with no impact to your credit score.An equal housing lender. NMLS #10287.
Sell for more on Zillow
Get a Zillow Showcase℠ listing at no additional cost and you could sell for .
$857,600
2% more
+$17,152
With Zillow Showcase(estimated)
$874,752
- California
- San Luis Obispo County
- Los Osos
- 93402
- 967 Highland Dr
Nearby cities
Nearby zip codes
Other Los Osos Topics
