Skip main navigation
Sold for $775,000
  • $775,000

    967 Highlands Circle, Erie, CO 80516

    4beds
    2,921sqft
    Single Family Residence
    Built in 2020
    5,186 Square Feet Lot
    $775,300 Zestimate®
    $265/sqft
    $3,488 Estimated rent

    Home value

    $775,300

    $737,000 - $814,000

    $3,488/mo

    Zestimate® history
    Loading
    Loading...

    Owner options

    List your home for rent

    $3,488/mo

    Rent Zestimate®

    Find your next renter with Zillow Rental Manager. Plus, with online applications, you can quickly screen prospective tenants – for free.

    Learn more

    $3,488/mo

    Rent Zestimate®

    Refinance and save

    $4,580/mo

    Est. payment

    Refinancing to a lower rate could help reduce your monthly payments and save thousands over the life of the loan.

    See today's rates

    $4,580/mo

    Est. payment

    Explore your selling options

    Work with a Zillow partner agent

    Leverage their expertise and Zillow's premium Showcase listings to get your home seen by more buyers.

    Get started

    List with your own agent

    Get your home in front of millions of buyers by listing it on Zillow.

    Learn how to do it

    Sell it yourself

    Take full control of how buyers see your home on Zillow by listing For Sale by Owner (FSBO).

    List your home

    What's special

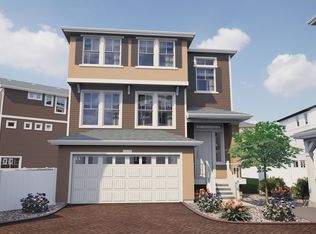
    Experience truly breathtaking mountain views from this builder showcase home, featuring the highly sought-after Capstone floorplan and over $80,000 in curated upgrades. Every detail has been thoughtfully designed to deliver both elevated style and everyday functionality. The main level offers a seamless open-concept layout, enhanced by luxury vinyl plank flooring throughout and expansive windows that frame stunning views of Longs Peak. The great room flows effortlessly into a chef-inspired kitchen featuring stainless steel appliances, double ovens, an oversized island, and generous cabinetry—perfect for both entertaining and daily living. A sliding glass door leads to a beautifully designed backyard retreat, complete with a covered patio ideal for enjoying Colorado sunsets. A dedicated play area adds versatility, featuring a charming playset and beach-inspired space. Upstairs, the spacious primary suite provides a private escape with a spa-like bathroom and a large walk-in closet. Two additional bedrooms, a full bathroom, a well-appointed office with LVP flooring, and a conveniently located laundry room complete the upper level. The finished basement extends the living space with a full wet bar, an upgraded bathroom, and a fourth bedroom—ideal for guests or multi-generational living. Additional standout features include solar with a backup battery servicing the entire home, electric shades, and a rare 2.5-car garage. Ideally situated directly across from Clayton Park and steps to Highlands Elementary, this home also offers access to exceptional neighborhood amenities, including a pool, clubhouse, fitness facility, parks, and an extensive trail system. Enjoy the charm of Erie living with nearby shopping, dining, and the community’s renowned recreation center and library. **Below Market Rates Available**

    Zillow last checked:

    Listing updated:

    Listed by:

    Kris Ceretto 720-939-0558 kris@thecerettogroup.com,

    Coldwell Banker Realty 56

    Bought with:

    Erin Brumleve, 100051402

    Keller Williams DTC

    Source: REcolorado as distributed by MLS GRID,MLS#: 9897246MLS Logo

    Facts & features

    Interior

    Bedrooms & bathrooms
    • Bedrooms: 4
    • Bathrooms: 4
    • Full bathrooms: 2
    • 3/4 bathrooms: 1
    • 1/2 bathrooms: 1
    • Main level bathrooms: 1
    Bedroom
    • Description: Owners' Suite With En-Suite Bathroom
    • Features: Primary Suite
    • Level: Upper
    • Area: 208 Square Feet
    • Dimensions: 13 x 16
    Bedroom
    • Description: Bedroom #2
    • Level: Upper
    • Area: 120 Square Feet
    • Dimensions: 10 x 12
    Bedroom
    • Description: Bedroom #3
    • Level: Upper
    • Area: 110 Square Feet
    • Dimensions: 11 x 10
    Bedroom
    • Description: Bedroom #4
    • Level: Basement
    Bathroom
    • Level: Main
    Bathroom
    • Description: Design Features, Spa Style Bathroom
    • Features: En Suite Bathroom
    • Level: Upper
    Bathroom
    • Description: Upgraded Full Bathroom
    • Level: Basement
    Bathroom
    • Level: Upper
    Dining room
    • Description: Dining Nook
    • Level: Main
    • Area: 105 Square Feet
    • Dimensions: 7 x 15
    Family room
    • Description: Wet Bar, Spacious Living Room
    • Level: Basement
    Great room
    • Description: Spacious Great Room With Views Of Mountains
    • Level: Main
    • Area: 221 Square Feet
    • Dimensions: 13 x 17
    Kitchen
    • Description: Chefs' Style Kitchen, Quartz Countertops, Oversized Island
    • Level: Main
    Laundry
    • Level: Upper
    Office
    • Description: Private Office, Could Be A 5th Bedroom
    • Level: Upper
    Heating
    • Forced Air
    Cooling
    • Central Air
    Appliances
    • Included: Dishwasher, Disposal, Microwave, Oven, Refrigerator
    • Laundry: In Unit
    Features
    • Built-in Features, Eat-in Kitchen, Entrance Foyer, High Ceilings, Kitchen Island, Open Floorplan, Pantry, Primary Suite, Quartz Counters, Smart Thermostat, Walk-In Closet(s), Wet Bar, Wired for Data
    • Flooring: Carpet, Tile, Vinyl
    • Windows: Double Pane Windows, Window Coverings
    • Basement: Finished,Full
    Interior area
    • Total structure area: 2,921
    • Total interior livable area: 2,921 sqft
    • Finished area above ground: 2,058
    • Finished area below ground: 831

    Property

    Parking
    • Total spaces: 2
    • Parking features: Garage - Attached
    • Attached garage spaces: 2
    Features
    • Levels: Two
    • Stories: 2
    • Patio & porch: Covered, Front Porch, Patio
    • Exterior features: Playground
    • Fencing: Full
    • Has view: Yes
    • View description: Mountain(s)
    Lot
    • Size: 5,186 Square Feet
    Details
    • Parcel number: R8966524
    • Special conditions: Standard

    Construction

    Type & style
    • Home type: SingleFamily
    • Property subtype: Single Family Residence
    Materials
    • Frame, Stone
    • Foundation: Slab
    • Roof: Composition
    Condition
    • Year built: 2020
    Details
    • Builder model: Capstone
    • Builder name: Oakwood Homes, LLC

    Utilities & green energy

    • Sewer: Public Sewer
    • Water: Public
    • Utilities for property: Cable Available, Electricity Connected, Phone Available
    Green energy
    • Energy efficient items: HVAC, Thermostat, Windows

    Community & HOA

    Community
    • Security: Carbon Monoxide Detector(s), Smoke Detector(s)
    • Subdivision: Erie Highlands
    HOA
    • Has HOA: Yes
    • Amenities included: Clubhouse, Fitness Center, Park, Pool, Spa/Hot Tub
    • HOA fee: $105 quarterly
    • HOA name: Erie Highlands HOA
    • HOA phone: 303-987-0835
    Location
    • Region: Erie

    Financial & listing details

    • Price per square foot: $265/sqft
    • Tax assessed value: $741,435
    • Annual tax amount: $9,378
    • Date on market: 4/12/2026
    • Listing terms: Cash,Conventional,FHA,VA Loan
    • Exclusions: Staging Items
    • Ownership: Individual
    • Electric utility on property: Yes
    • Road surface type: Paved

    Price history

    DateEventPrice
    5/11/2026Sold$775,000$265/sqft
    Source: REcolorado as distributed by MLS GRID #9897246 Report a problem
    4/15/2026Pending sale$775,000$265/sqft
    Source: REcolorado as distributed by MLS GRID #9897246 Report a problem
    4/11/2026Listed for sale$775,000+8.4%$265/sqft
    Source: REcolorado as distributed by MLS GRID #9897246 Report a problem
    12/13/2021Sold$715,000$245/sqft
    Source: Public Record Report a problem

    Public tax history

    YearProperty taxesTax assessment
    2026$9,378 +13.1%$45,660 -1.5%
    2025$8,293 +2%$46,340 +1.2%
    2024$8,131 +13.7%$45,800 -1%
    2023$7,151 -2.2%$46,250 +20.3%
    2022$7,309 +3127.3%$38,430 -2.8%
    2021$226 $39,530
    Find assessor info on the county website

    Neighborhood: 80516

    Nearby schools

    GreatSchools rating
    Schools provided by the listing agent
    • Elementary: Highlands
    • Middle: Soaring Heights
    • High: Erie
    • District: St. Vrain Valley RE-1J

    Source: REcolorado as distributed by MLS GRID. This data may not be complete. We recommend contacting the local school district to confirm school assignments for this home.

    Get a cash offer in 3 minutes
    Find out how much your home could sell for in as little as 3 minutes with a no-obligation cash offer.
    Estimated market value
    $775,300
    Get a cash offer in 3 minutes
    Find out how much your home could sell for in as little as 3 minutes with a no-obligation cash offer.
    Estimated market value
    $775,300