Skip main navigation
Off market
  • $287,500

    967 Horse Mountain Rd #2-C, Shelbyville, TN 37160

    2beds
    1,420sqft
    Townhouse
    Built in 2026
    -- sqft lot
    $287,500 Zestimate®
    $202/sqft
    $1,644 Estimated rent

    Home value

    $287,500

    $216,000 - $382,000

    $1,644/mo

    Zestimate® history
    Loading
    Loading...

    Owner options

    List your home for rent

    $1,644/mo

    Rent Zestimate®

    Find your next renter with Zillow Rental Manager. Plus, with online applications, you can quickly screen prospective tenants – for free.

    Learn more

    $1,644/mo

    Rent Zestimate®

    Refinance and save

    $1,694/mo

    Est. payment

    Refinancing to a lower rate could help reduce your monthly payments and save thousands over the life of the loan.

    See today's rates

    $1,694/mo

    Est. payment

    Explore your selling options

    Work with a Zillow partner agent

    Leverage their expertise and Zillow's premium Showcase listings to get your home seen by more buyers.

    Get started

    List with your own agent

    Get your home in front of millions of buyers by listing it on Zillow.

    Learn how to do it

    Sell it yourself

    Take full control of how buyers see your home on Zillow by listing For Sale by Owner (FSBO).

    List your home

    What's special

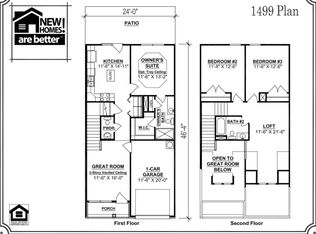
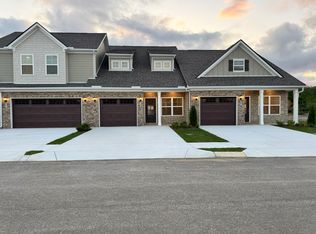
    UC - Home Sale Contingency | Embrace the tranquility of this distinguished townhome community, Park Place, an upscale, gated development; designed to blend modern comfort with timeless charm. Nestled next to the H.V. Griffen Park and The Recreation Center, this community offers the perfect combination of convenience, elegance, and leisure. From the moment you arrive, the striking stone masonry, dover brick, and James Hardie exteriors set the tone for the quality and care you'll find throughout. Upon entry, you will be greeted by soaring 12' vaulted ceilings and an oak tread staircase leading to a loft overlook; perfect for relaxing or entertaining. The living room flows seamlessly into the kitchen and dining. In the kitchen, you'll discover meticulous culinary details such as: birch cabinetry, peninsula overhangs, granite countertops, tile kitchen backsplash, stainless steel appliances, and more. Step outside to your private patio and enjoy a peaceful retreat or enjoy our exclusive doggie park! This thoughtfully designed floorplan features a main-level primary bedroom and bathroom en-suite for ultimate comfort and privacy. Laundry room and powder bath located on main level, painted garage, smooth ceilings and blinds throughout. Park Place is located in an Equal Opportunity Zone, offering potential tax advantages for buyers who hold their investment for at least two years (buyer to verify with their accountant). This home isn't just a place to live-it's a lifesty...

    This property is off market, which means it's not currently listed for sale or rent on Zillow. This may be different from what's available on other websites or public sources.

    Zillow last checked:

    Listing updated:

    Source: Ole South PropertiesMLS Logo

    Facts & features

    Interior

    Bedrooms & bathrooms
    • Bedrooms: 2
    • Bathrooms: 3
    • Full bathrooms: 2
    • 1/2 bathrooms: 1
    Heating
    • Electric, Heat Pump
    Cooling
    • Central Air, Ceiling Fan(s)
    Appliances
    • Included: Range, Dishwasher, Disposal, Microwave, Refrigerator
    Features
    • Ceiling Fan(s)
    Interior area
    • Total interior livable area: 1,420 sqft

    Property

    Parking
    • Total spaces: 1
    • Parking features: Attached
    • Attached garage spaces: 1
    Features
    • Levels: 2.0
    • Stories: 2
    Details
    • Parcel number: 07803802011

    Construction

    Type & style
    • Home type: Townhouse
    • Property subtype: Townhouse
    Condition
    • New Construction
    • New construction: Yes
    • Year built: 2026
    Details
    • Builder name: Ole South

    Community & HOA

    Community
    • Subdivision: Park Place
    HOA
    • Has HOA: Yes
    Location
    • Region: Shelbyville

    Financial & listing details

    • Price per square foot: $202/sqft
    • Tax assessed value: $240,300
    • Annual tax amount: $2,286
    • Date on market: 4/20/2025

    Price history

    DateEventPrice
    1/1/2026Listing removed$269,990$190/sqft
    Source: Ole South Properties Report a problem
    10/22/2025Price change$269,990-6.9%$190/sqft
    Source: Ole South Properties Report a problem
    4/20/2025Listed for sale$289,990+3.6%$204/sqft
    Source: Ole South Properties Report a problem
    4/20/2025Listing removed$279,990$197/sqft
    Source: Ole South Properties Report a problem
    3/25/2025Listed for sale$279,990+17.6%$197/sqft
    Source: Ole South Properties Report a problem
    6/17/2021Sold$238,000$168/sqft
    Source: RealTracs MLS as distributed by MLS GRID #2206946 Report a problem
    4/9/2021Pending sale$238,000$168/sqft
    Source: RealTracs MLS as distributed by MLS GRID #2206946 Report a problem
    3/25/2021Price change$238,000+3.5%$168/sqft
    Source: RealTracs MLS as distributed by MLS GRID #2206946 Report a problem
    12/7/2020Listed for sale$229,900$162/sqft
    Source: RealTracs MLS as distributed by MLS GRID #2206946 Report a problem

    Public tax history

    YearProperty taxesTax assessment
    2025$2,286 $60,075
    2024$2,286 -0.3%$60,075 -0.3%
    2023$2,294 -2.8%$60,275
    2022$2,360 $60,275
    Find assessor info on the county website

    Neighborhood: 37160

    Nearby schools

    GreatSchools rating
    Get pre-qualified for a loan
    At Zillow Home Loans, we can pre-qualify you in as little as 5 minutes with no impact to your credit score.

    An equal housing lender. NMLS #10287.

    Sell for more on Zillow
    Get a Zillow Showcase℠ listing at no additional cost and you could sell for .
    $287,500
    2% more
    +$5,750
    With Zillow Showcase(estimated)
    $293,250