New Construction. Be a part of this upscale, gated community that backs up to H.V. Griffen Park and The Recreation Center. The Holly is a stunning 2BR, 1.5 Bath, LVP in entry, family & wet areas, carpet in BR's, elegant all wood cabinets w/soft close hinges, granite counters, tile backsplash & undermount sink in kitchen, stainless range, microwave, dishwasher, and disposal, crown molding in family, dining & kitchen, doggie park and more. Park Place is in an Equal Opportunity Zone (No capital gains on purchase/sale if held for 2 yrs. Buyer to verify information with their accountant.) Ask about our lender's 0 down, 100% financing programs for 1st time homebuyers.
Closed
$257,900
967 Horse Mountain Rd #6A, Shelbyville, TN 37160
2beds
1,485sqft
Townhouse, Residential, Condominium
Built in 2024
-- sqft lot
$263,100 Zestimate®
$174/sqft
$1,610 Estimated rent
Home value
$263,100
$197,000 - $353,000
$1,610/mo
Zestimate® history
Owner options
List your home for rent
$1,610/mo
Rent Zestimate®
Find your next renter with Zillow Rental Manager. Plus, with online applications, you can quickly screen prospective tenants – for free.
$1,610/mo
Rent Zestimate®
Refinance and save
$1,854/mo
Est. payment
Refinancing to a lower rate could help reduce your monthly payments and save thousands over the life of the loan.
$1,854/mo
Est. payment
Explore your selling options
Work with a Zillow partner agent
Leverage their expertise and Zillow's premium Showcase listings to get your home seen by more buyers.
Get startedList with your own agent
Get your home in front of millions of buyers by listing it on Zillow.
Learn how to do itSell it yourself
Take full control of how buyers see your home on Zillow by listing For Sale by Owner (FSBO).
List your homeWhat's special
Zillow last checked:
Listing updated:
Listed by:
Brittany A. Wilson 615-330-9811,
Vesta Realty Group, LLC
Bought with:
Tim Stevens, 375857
Better Homes & Gardens Real Estate Heritage Group
Source: RealTracs MLS as distributed by MLS GRID,MLS#: 2808499
Facts & features
Interior
Bedrooms & bathrooms
- Bedrooms: 2
- Bathrooms: 2
- Full bathrooms: 1
- 1/2 bathrooms: 1
Heating
- Central, Electric
Cooling
- Central Air, Electric
Appliances
- Included: Dishwasher, Disposal, Microwave, Electric Oven, Cooktop
Features
- Ceiling Fan(s), High Speed Internet
- Flooring: Carpet, Vinyl
- Basement: None
- Has fireplace: No
- Common walls with other units/homes: End Unit
Interior area
- Total structure area: 1,485
- Total interior livable area: 1,485 sqft
- Finished area above ground: 1,485
Property
Parking
- Total spaces: 3
- Parking features: Garage Door Opener, Garage Faces Front, Driveway
- Attached garage spaces: 1
- Uncovered spaces: 2
Features
- Levels: Two
- Stories: 2
- Patio & porch: Patio
- Fencing: Privacy
Lot
- Features: Level
- Topography: Level
Details
- Parcel number: 078 03802 000
- Special conditions: Standard
- Other equipment: Air Purifier
Construction
Type & style
- Home type: Townhouse
- Architectural style: Other
- Property subtype: Townhouse, Residential, Condominium
- Attached to another structure: Yes
Materials
- Brick
- Roof: Shingle
Condition
- New construction: Yes
- Year built: 2024
Utilities & green energy
- Sewer: Public Sewer
- Water: Public
- Utilities for property: Electricity Available, Water Available, Cable Connected, Underground Utilities
Community & HOA
Community
- Security: Security Gate, Smoke Detector(s)
- Subdivision: Park Place Townhomes
HOA
- Has HOA: Yes
- Amenities included: Gated, Park, Underground Utilities
- Services included: Maintenance Grounds, Insurance, Trash
- HOA fee: $335 quarterly
- Second HOA fee: $400 one time
Location
- Region: Shelbyville
Financial & listing details
- Price per square foot: $174/sqft
- Tax assessed value: $221,800
- Annual tax amount: $1,300
- Date on market: 3/25/2025
- Date available: 06/24/2024
- Electric utility on property: Yes
Price history
| Date | Event | Price |
|---|---|---|
| 9/11/2025 | Sold | $257,900-0.4%$174/sqft |
Source:  RealTracs MLS as distributed by MLS GRID #2808499 Report a problem RealTracs MLS as distributed by MLS GRID #2808499 Report a problem | ||
| 8/12/2025 | Pending sale | $259,000$174/sqft |
Source: RealTracs MLS as distributed by MLS GRID #2808499 Report a problem | ||
| 7/28/2025 | Price change | $259,000-2.3%$174/sqft |
Source: RealTracs MLS as distributed by MLS GRID #2808499 Report a problem | ||
| 6/13/2025 | Price change | $265,000-1.8%$178/sqft |
Source: RealTracs MLS as distributed by MLS GRID #2808499 Report a problem | ||
| 3/25/2025 | Listed for sale | $269,900$182/sqft |
Source: RealTracs MLS as distributed by MLS GRID #2808499 Report a problem | ||
| 2/23/2025 | Listing removed | $269,900$182/sqft |
Source: RealTracs MLS as distributed by MLS GRID #2705034 Report a problem | ||
| 9/17/2024 | Listed for sale | $269,900$182/sqft |
Source: RealTracs MLS as distributed by MLS GRID #2705034 Report a problem | ||
| 6/4/2024 | Listing removed | $269,900$182/sqft |
Source: RealTracs MLS as distributed by MLS GRID #2651777 Report a problem | ||
| 5/6/2024 | Listed for sale | $269,900$182/sqft |
Source: RealTracs MLS as distributed by MLS GRID #2651777 Report a problem | ||
| 4/30/2024 | Listing removed | -- |
Source: RealTracs MLS as distributed by MLS GRID #2577421 Report a problem | ||
| 10/2/2023 | Listed for sale | $269,900$182/sqft |
Source: RealTracs MLS as distributed by MLS GRID #2577421 Report a problem | ||
Public tax history
| Year | Property taxes | Tax assessment |
|---|---|---|
| 2025 | $2,110 | $55,450 |
| 2024 | -- | -- |
| 2023 | -- | -- |
Find assessor info on the county website
Neighborhood: 37160
Nearby homes
- $284,990-- bd-- ba-- sqftHorse Mtn Rd, Shelbyville, TN 37160Sold
- $275,7003 bd3 ba1.7k sqft967 Horse Mountain Rd UNIT 2A, Shelbyville, TN 37160Off Market
- $301,400-- bd2 ba1.9k sqft967 Horse Mountain Rd #3-C, Shelbyville, TN 37160Off Market
- $315,0004 bd3 ba2k sqft967 Horse Mountain Rd #6D, Shelbyville, TN 37160Sold
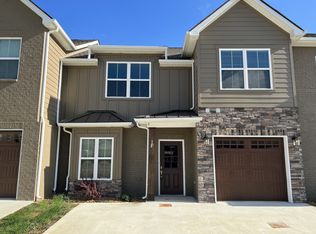
- $319,9004 bd3 ba1.9k sqft967 Horse Mountain Rd #6E, Shelbyville, TN 37160Sold
- $315,0004 bd3 ba1.9k sqft967 Horse Mountain Rd #6F, Shelbyville, TN 37160Sold
- $259,9002 bd2 ba1.4k sqft967 Horse Mountain Rd #6G, Shelbyville, TN 37160Sold
- $307,2004 bd3 ba1.9k sqft967 Horse Mountain Rd #11B, Shelbyville, TN 37160Off Market
Nearby schools
GreatSchools rating
- 4/10Eakin Elementary SchoolGrades: PK-5Distance: 0.4 mi
- 4/10Harris Middle SchoolGrades: 6-8Distance: 1.5 mi
- 3/10Central High SchoolGrades: 9-12Distance: 1.4 mi
Schools provided by the listing agent
- Elementary: Eakin Elementary
- Middle: Harris Middle School
- High: Shelbyville Central High School
Source: RealTracs MLS as distributed by MLS GRID. This data may not be complete. We recommend contacting the local school district to confirm school assignments for this home.


Get pre-qualified for a loan
At Zillow Home Loans, we can pre-qualify you in as little as 5 minutes with no impact to your credit score.An equal housing lender. NMLS #10287.
Sell for more on Zillow
Get a Zillow Showcase℠ listing at no additional cost and you could sell for .
$263,100
2% more
+$5,262
With Zillow Showcase(estimated)
$268,362
- Tennessee
- Bedford County
- Shelbyville
- 37160
- 967 Horse Mountain Rd Unit 6A
Nearby cities
Nearby zip codes
Other Shelbyville Topics
