Now available!
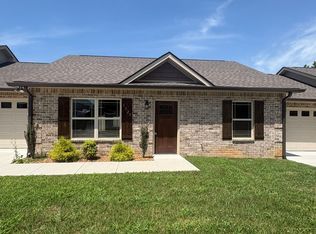
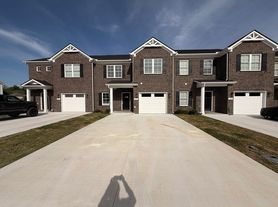
Welcome to this stunning new construction 3-bedroom, 2.5-bathroom townhome located in the desirable Shelbyville, TN. This home boasts a 2-car garage, granite countertops, and a tile backsplash in the kitchen. The private back patio is perfect for outdoor relaxation, and the property is nestled within a secure, gated community. The home's location is unbeatable, situated next to H.V. Griffen Park and The Recreation Center, offering a plethora of outdoor activities. The exterior of the home is a beautiful blend of stone masonry, Dover brick, and James Hardie materials, creating a timeless and elegant look. Inside, the kitchen is a chef's dream with birch cabinetry, a spacious island, and high-end stainless steel appliances. The layout is thoughtfully designed with all bedrooms and the laundry room cleverly zoned upstairs for privacy and convenience. The master bedroom features an en-suite bathroom, adding an extra touch of luxury. This home is a perfect blend of style, comfort, and location. Pet friendly to small dogs only. Application required
At Five Star Property Management, we strive to provide an experience that is cost-effective and convenient. That's why we provide a Resident Benefits Package (RBP) to address common headaches for our renters. Our program handles air filter changes, utility set up, credit building and more at a rate of $25.00/month, automatically added to every eligible property with the ability to opt-out. More details upon application. In addition to RBP, we provide access to liability insurance that meets your needs.
Townhouse for rent
$1,899/moFees may apply
967 Horse Mountain Rd Lot 8C, Shelbyville, TN 37160
3beds
1,690sqft
Price may not include required fees and charges. Learn more|
Townhouse
Available now
Small dogs OK
Attached garage parking
Zoned
What's special
Spacious islandPrivate back patioHigh-end stainless steel appliancesBirch cabinetryGranite countertops
- 38 days |
- -- |
- -- |
Zillow last checked:
Listing updated:
Travel times

Let’s turn your rent into credit progress
Build credit history with every on-time payment and get credit for the payment you’re already making.
Facts & features
Interior
Bedrooms & bathrooms
- Bedrooms: 3
- Bathrooms: 3
- Full bathrooms: 2
- 1/2 bathrooms: 1
Heating
- Zoned
Appliances
- Included: Dishwasher, Garbage Disposal, Microwave Oven, Refrigerator
Features
- Range/Oven
Interior area
- Total interior livable area: 1,690 sqft
Property
Parking
- Parking features: Attached, Garage
- Has attached garage: Yes
- Details: Contact manager
Features
- Patio & porch: Patio
Lot
- Features: Private
Details
- Additional structures: Garage(s)
- Parcel number: 07803802052
Construction
Type & style
- Home type: Townhouse
- Property subtype: Townhouse
Building
Management
- Pets allowed: Yes
Community & HOA
Community
- Features: Gated, Park
- Security: Gated Community
HOA
- Amenities included: Gated, Laundry, Park
Location
- Region: Shelbyville
Financial & listing details
- Lease term: Contact For Details
Nearby apartments for rent
Price history
| Date | Event | Price |
|---|---|---|
| 8/13/2026 | Price change | $1,899-1.6%$1/sqft |
Source: Zillow Rentals Report a problem | ||
| 7/7/2026 | Listed for rent | $1,929$1/sqft |
Source: Zillow Rentals Report a problem | ||
| 4/9/2026 | Listing removed | $1,929$1/sqft |
Source: Zillow Rentals Report a problem | ||
| 4/6/2026 | Price change | $1,929-3.3%$1/sqft |
Source: Zillow Rentals Report a problem | ||
| 3/6/2026 | Sold | $284,990$169/sqft |
Source:  RealTracs MLS as distributed by MLS GRID #2777842 Report a problem RealTracs MLS as distributed by MLS GRID #2777842 Report a problem | ||
| 3/6/2026 | Listed for rent | $1,995$1/sqft |
Source: Zillow Rentals Report a problem | ||
| 2/20/2026 | Pending sale | $284,990$169/sqft |
Source: RealTracs MLS as distributed by MLS GRID #2777842 Report a problem | ||
| 10/22/2025 | Price change | $284,990-6.6%$169/sqft |
Source: RealTracs MLS as distributed by MLS GRID #2777842 Report a problem | ||
| 1/13/2025 | Listed for sale | $304,990$180/sqft |
Source: RealTracs MLS as distributed by MLS GRID #2777842 Report a problem | ||
Neighborhood: 37160
Nearby schools
GreatSchools rating
- 4/10Eakin Elementary SchoolGrades: PK-5Distance: 0.4 mi
- 4/10Harris Middle SchoolGrades: 6-8Distance: 1.5 mi
- 3/10Central High SchoolGrades: 9-12Distance: 1.4 mi