Skip main navigation
For sale
  • $124,900

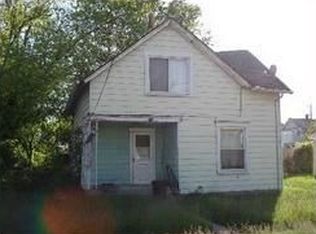
    967 James St, Springfield, OH 45503

    3beds
    1,484sqft
    : 
    $937/mo
    Get pre-qualified
    Single Family Residence
    Built in 1930
    5,479 Square Feet Lot
    $124,600 Zestimate®
    $84/sqft
    $-- HOA

    What's special

    Versatile bonus roomConvenient first-floor laundryTwo spacious bedroomsClean updatedFreshly painted throughout
    Welcome home to this charming, move-in ready gem that offers comfort, flexibility, and exceptional value! Freshly painted throughout, this inviting home has been thoughtfully refreshed and is ready for its next owner. Inside, you'll find two spacious bedrooms along with a versatile bonus room that's perfect as a nursery, home office, walk-in closet, or flex space to fit your lifestyle. Both bathrooms have been beautifully renovated with fresh, modern finishes, giving the home an updated feel while maintaining its warmth and character. The convenient first-floor laundry adds everyday ease, and every room reflects the care and cleanliness that make this home truly stand out. Whether you're a first-time buyer, looking to downsize, or searching for a low-maintenance home with extra flexibility, this property checks all the boxes. Clean, updated, and priced to impress--this is an incredible opportunity to own a home that delivers outstanding value.
    17 days
    |
    837
    |
    59
    |

    Zillow last checked:

    Listing updated:

    Listed by:

    Cecilia Hill (937)322-0352,

    Coldwell Banker Heritage

    Source: DABR MLS,MLS#: 964849MLS LogoOriginating MLS: Dayton Area Board of REALTORS

      Facts & features

      Interior

      Bedrooms & bathrooms
      • Bedrooms: 3
      • Bathrooms: 2
      • Full bathrooms: 2
      • Main level bathrooms: 1
      Bedroom
      • Level: Second
      • Dimensions: 13 x 12
      Bedroom
      • Level: Second
      • Dimensions: 13 x 14
      Bedroom
      • Level: Second
      • Dimensions: 8 x 7
      Dining room
      • Level: Main
      • Dimensions: 13 x 14
      Kitchen
      • Level: Main
      • Dimensions: 13 x 15
      Living room
      • Level: Main
      • Dimensions: 21 x 14
      Heating
      • Forced Air, Natural Gas
      Cooling
      • None
      Appliances
      • Included: Range
      Features
      • Basement: Partial,Unfinished
      Interior area
      • Total structure area: 1,484
      • Total interior livable area: 1,484 sqft

      Property

      Parking
      • Parking features: No Garage
      Features
      • Levels: Two
      • Stories: 2
      Lot
      • Size: 5,479 Square Feet
      • Dimensions: 40 x 137
      Details
      • Parcel number: 3400700029225016
      • Zoning: Residential
      • Zoning description: Residential

      Construction

      Type & style
      • Home type: SingleFamily
      • Property subtype: Single Family Residence
      Materials
      • Aluminum Siding
      • Foundation: Cellar
      Condition
      • Year built: 1930

      Community & HOA

      Community
      • Subdivision: Edwardsville
      HOA
      • Has HOA: No
      Location
      • Region: Springfield

      Financial & listing details

      • Price per square foot: $84/sqft
      • Tax assessed value: $41,190
      • Annual tax amount: $185
      • Date on market: 7/23/2026

        Estimated market value

        $124,600

        $118,000 - $131,000

        $1,381/mo

        Price history

        DateEventPrice
        8/1/2026Pending sale$124,900$84/sqft
        Source: WRIST #1047225 Report a problem
        7/23/2026Listed for sale$124,900+420.4%$84/sqft
        Source: WRIST #1047225 Report a problem
        5/13/2026Sold$24,000+50%$16/sqft
        Source: Public Record Report a problem
        7/25/2017Sold$16,000-17.9%$11/sqft
        Source: WRIST #404210 Report a problem
        5/10/2017Listed for sale$19,500$13/sqft
        Source: Roost Real Estate Co. #404210 Report a problem

        Public tax history

        YearProperty taxesTax assessment
        2025$185 +303.4%$14,420 +34.4%
        2024$46 -38.9%$10,730
        2023$75 -23%$10,730
        2022$98 $10,730 +22.1%
        2021-- $8,790
        2020$2 -0.9%$8,790
        2019$2 -99.1%$8,790 -3.7%
        2018$255 $9,130 +0%
        2017$255 +1103.2%$9,129
        2016$21 +96.3%$9,129
        2015$11 $9,129
        2014$11 +1.3%$9,129
        2013$11 -97.2%$9,129 -42.1%
        2012$379 -2%$15,771
        2011$387 +4.7%$15,771
        2010$370 -18.4%$15,771 -12%
        2009$453 -47.3%$17,921
        2008$861 +1.3%$17,921
        2007$849 +12.1%$17,921 +20.6%
        2006$758 +135.5%$14,855
        2005$322 -72%$14,855 +0%
        2004$1,151 +12.9%$14,850 +14.9%
        2003$1,019 -0.2%$12,920
        2002$1,021 +27.4%$12,920 +25.9%
        2000$801 $10,260
        Find assessor info on the county website

        Monthly payment

        Est. payment

        Payment breakdown

        Explore the cost of this home by adjusting the details. Changes won't be saved.
        All calculations are estimates and provided by Zillow, Inc. for informational purposes only. Actual amounts may vary.
        HOA fees may include property taxes on listings classified as Co-Ops. Contact the listing agent and/or owner for fee details.
        Mortgage interest rates are dependent on a number of factors, including credit score, down payment, and repayment length. Interest rate data provided by Zillow Group Marketplace, Inc. as of 1/1/1970 from various mortgage lenders with which we have lead or other similar arrangements; the Estimated Payment is an average of those rates.
        See how much you could borrow to make a competitive offer.

        Climate risks

        Neighborhood: 45503

        Getting around

        42 / 100
        Car-Dependent
        56 / 100
        Bikeable

        Nearby schools

        GreatSchools rating
        Schools provided by the listing agent
        • District: Springfield

        Source: DABR MLS. This data may not be complete. We recommend contacting the local school district to confirm school assignments for this home.

        A local agent can set up tours, give advice and negotiate with sellers.

        A local lender can help you make sure your offer is ready when you are.

        Browse local experts

        Similar homes