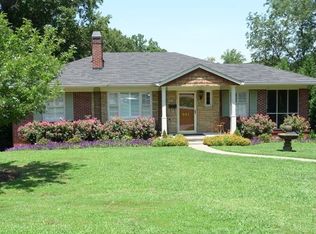
You must experience the charm and character of this beautifully maintained mid-century Jefferson Park home. This intimate and unique community feels like a small town while being conveniently located minutes from a MARTA rail station, the Atlanta airport, downtown Atlanta and all major highways in and out of the city. This home is within walking distance to local amenities such as parks and walking trails and a stone’s throw from the Westside beltline, the expanding Summerhill development, and the exciting arts community of Hapeville. Inside, the living room is the heart of the home. Imagine the record player spins the smooth sounds of all your classic records, creating a laid-back and nostalgic atmosphere while you and your friends cook dinner. The warm light from the setting sun envelops the room, making it feel cozy and inviting. This 4 sided all brick home has 3 bedrooms and one bath. The bedrooms are spacious and provide ample room with tons of natural light . The original hardwood floors gleam under the soft glow of the evening light, adding a touch of elegance to the space. The beautiful original wood doors and brass hardware add a vintage charm that is hard to find in modern homes. The bathroom has super cool and well maintained retro mid-century tile and updated fixtures. It is a perfect blend of old and new, preserving the character of the home. Make your way to the massive walk-out daylight basement. Great for a workout room/ flex space and TONS of space for additional storage. The drive-under garage bay provides secure parking, giving you peace of mind and protection from the elements for your vehicle. This massive basement space is primed for future build-out. Double your square footage and add value as the SW corridor continues to be the fastest growing area in and around the city of Atlanta. Endless possibilities!!! Enjoy the oversized fenced backyard with even a beautiful fig tree covered in figs in summer. 967 Jefferson Ave is more than just a house - it is a place where memories are made, where friends gather, and where you can truly live your best life. Don't miss out.
Closed
Zestimate®
$310,000
967 Jefferson Ave, East Pt, GA 30344
3beds
1,318sqft
Single Family Residence, Residential
Built in 1950
0.28 Acres Lot
$310,000 Zestimate®
$235/sqft
$2,557 Estimated rent
Home value
$310,000
$291,000 - $329,000
$2,557/mo
Zestimate® history
Owner options
List your home for rent
$2,557/mo
Rent Zestimate®
Find your next renter with Zillow Rental Manager. Plus, with online applications, you can quickly screen prospective tenants – for free.
$2,557/mo
Rent Zestimate®
Refinance and save
$1,949/mo
Est. payment
Refinancing to a lower rate could help reduce your monthly payments and save thousands over the life of the loan.
$1,949/mo
Est. payment
Explore your selling options
Work with a Zillow partner agent
Leverage their expertise and Zillow's premium Showcase listings to get your home seen by more buyers.
Get startedList with your own agent
Get your home in front of millions of buyers by listing it on Zillow.
Learn how to do itSell it yourself
Take full control of how buyers see your home on Zillow by listing For Sale by Owner (FSBO).
List your homeWhat's special
Zillow last checked:
Listing updated:
Listed by:
Rory Moon,
Keller Wms Re Atl Midtown 404-604-3100
Bought with:
PAM STANFORD, 347586
Atlanta Communities
Source: FMLS GA,MLS#: 7243516
Facts & features
Interior
Bedrooms & bathrooms
- Bedrooms: 3
- Bathrooms: 1
- Full bathrooms: 1
- Main level bathrooms: 1
- Main level bedrooms: 3
Rooms
- Room types: Basement, Living Room
Primary bedroom
- Features: Master on Main, Roommate Floor Plan
- Level: Master on Main, Roommate Floor Plan
Bedroom
- Features: Master on Main, Roommate Floor Plan
Primary bathroom
- Features: None
Dining room
- Features: None
Kitchen
- Features: Other Surface Counters
Heating
- Central
Cooling
- Ceiling Fan(s), Central Air
Appliances
- Included: Dishwasher, Disposal, Gas Range, Range Hood, Refrigerator, Self Cleaning Oven, Washer
- Laundry: In Kitchen
Features
- Flooring: Hardwood
- Windows: None
- Basement: Daylight,Driveway Access,Exterior Entry,Full,Partial,Unfinished
- Attic: Pull Down Stairs
- Has fireplace: No
- Fireplace features: None
- Common walls with other units/homes: No Common Walls
Interior area
- Total structure area: 1,318
- Total interior livable area: 1,318 sqft
Property
Parking
- Total spaces: 1
- Parking features: Covered, Drive Under Main Level, Driveway, Garage, Parking Pad, Storage
- Attached garage spaces: 1
- Has uncovered spaces: Yes
Accessibility
- Accessibility features: None
Features
- Levels: Two
- Stories: 2
- Patio & porch: None
- Exterior features: Rain Gutters, No Dock
- Pool features: None
- Spa features: None
- Fencing: Back Yard,Chain Link
- Has view: Yes
- View description: Bay
- Has water view: Yes
- Water view: Bay
- Waterfront features: None
- Body of water: None
Lot
- Size: 0.28 Acres
- Features: Back Yard, Landscaped, Sloped
Details
- Additional structures: None
- Parcel number: 14 012400150674
- Other equipment: None
- Horse amenities: None
Construction
Type & style
- Home type: SingleFamily
- Architectural style: Ranch,Other
- Property subtype: Single Family Residence, Residential
Materials
- Brick 4 Sides
- Foundation: Brick/Mortar
- Roof: Shingle
Condition
- Resale
- New construction: No
- Year built: 1950
Utilities & green energy
- Electric: None
- Sewer: Public Sewer
- Water: Public
- Utilities for property: Cable Available, Electricity Available, Natural Gas Available, Phone Available, Sewer Available, Water Available
Green energy
- Energy efficient items: None
- Energy generation: None
Community & HOA
Community
- Features: Near Public Transport, Near Schools, Near Shopping, Near Trails/Greenway, Park, Pickleball, Playground, Sidewalks, Street Lights
- Security: Smoke Detector(s)
- Subdivision: Jefferson Park
HOA
- Has HOA: No
Location
- Region: East Pt
Financial & listing details
- Price per square foot: $235/sqft
- Tax assessed value: $286,900
- Annual tax amount: $2,614
- Date on market: 7/19/2023
- Cumulative days on market: 30 days
- Electric utility on property: Yes
- Road surface type: Asphalt
Price history
| Date | Event | Price |
|---|---|---|
| 9/15/2023 | Sold | $310,000-3.1%$235/sqft |
Source:  FMLS GA #7243516 Report a problem FMLS GA #7243516 Report a problem | ||
| 8/28/2023 | Pending sale | $320,000$243/sqft |
Source: FMLS GA #7243516 Report a problem | ||
| 7/19/2023 | Listed for sale | $320,000+164.5%$243/sqft |
Source:  GAMLS #10180080 Report a problem GAMLS #10180080 Report a problem | ||
| 1/28/2004 | Sold | $121,000$92/sqft |
Source: Public Record Report a problem | ||
Public tax history
| Year | Property taxes | Tax assessment |
|---|---|---|
| 2025 | $2,697 +2.9% | $114,760 -6.8% |
| 2024 | $2,621 -10.5% | $123,080 +10.1% |
| 2023 | $2,927 +12% | $111,760 +12.5% |
| 2022 | $2,614 +15.1% | $99,360 +18.7% |
| 2021 | $2,271 -2.8% | $83,720 +1.2% |
| 2020 | $2,336 -7.9% | $82,760 +27.5% |
| 2019 | $2,536 | $64,920 +12.7% |
| 2018 | $2,536 | $57,600 +50.2% |
| 2017 | $2,536 +40.5% | $38,360 |
| 2016 | $1,804 -0.3% | $38,360 |
| 2015 | $1,809 +53.9% | $38,360 |
| 2014 | $1,176 -1.5% | $38,360 -6.3% |
| 2013 | $1,193 -0.4% | $40,960 |
| 2012 | $1,198 | $40,960 |
| 2011 | -- | $40,960 -23.9% |
| 2010 | $1,562 +3.6% | $53,800 |
| 2009 | $1,508 | $53,800 |
| 2008 | -- | $53,800 -9.5% |
| 2007 | $1,702 | $59,480 +8.3% |
| 2005 | -- | $54,920 -2.3% |
| 2004 | $23 +3.3% | $56,240 +3.5% |
| 2003 | $22 | $54,320 +7.4% |
| 2002 | -- | $50,600 +50.2% |
| 2001 | $22 | $33,680 |
Find assessor info on the county website
Neighborhood: 30344
Nearby homes
- $238,0003 bd1 ba1.4k sqft975 Jefferson Ave, East Pt, GA 30344Off Market
- $305,2004 bd2 ba1.2k sqft961 Jefferson Ave, East Pt, GA 30344Off Market
- $190,8002 bd1 ba804 sqft2503 Sylvan Ter, East Pt, GA 30344Off Market
- $237,4002 bd1 ba1.2k sqft983 Jefferson Ave, East Pt, GA 30344Off Market
- $438,8003 bd4 ba2k sqft949 Jefferson Ave, East Pt, GA 30344Off Market
- $244,0002 bd1 ba935 sqft2495 Sylvan Ter, East Pt, GA 30344Sold
- $269,1002 bd1 ba2.4k sqft991 Jefferson Ave, East Pt, GA 30344Off Market
- $336,3003 bd2 ba1.4k sqft984 Jefferson Ave, East Pt, GA 30344Off Market
Nearby schools
GreatSchools rating
- 5/10Parklane Elementary SchoolGrades: PK-5Distance: 0.6 mi
- 5/10Paul D. West Middle SchoolGrades: 6-8Distance: 2.6 mi
- 1/10Tri-Cities High SchoolGrades: 9-12Distance: 0.9 mi
Schools provided by the listing agent
- Elementary: Parklane
- Middle: Paul D. West
- High: Tri-Cities
Source: FMLS GA. This data may not be complete. We recommend contacting the local school district to confirm school assignments for this home.
Get a cash offer in 3 minutes
Find out how much your home could sell for in as little as 3 minutes with a no-obligation cash offer.
Estimated market value
$310,000
Get a cash offer in 3 minutes
Find out how much your home could sell for in as little as 3 minutes with a no-obligation cash offer.
Estimated market value
$310,000
- Georgia
- Fulton County
- East Point
- 30344
- 967 Jefferson Ave
