Amazing Split Level house completely renovated. The upper level room is currently used as an office but you could use it as a 4th bedroom. You have to see all the upgrades including a Modern Kitchen, New Bathrooms, New Roof a New Sunroom that is huge and overlooks the fully fenced yard. This is a great location with a New Heater, A/C, New Hot water Heater and most of the windows have been replaced definitely move-in and enjoy this great home. Very convenient to some great shopping areas and the PA Turnpike is close for commuters.
Sold for $515,000
$515,000
967 Jeffrey Dr, Southampton, PA 18966
3beds
1,822sqft
Single Family Residence
Built in 1961
10,275 Square Feet Lot
$533,900 Zestimate®
$283/sqft
$3,024 Estimated rent
Home value
$533,900
$497,000 - $571,000
$3,024/mo
Zestimate® history
Owner options
List your home for rent
$3,024/mo
Rent Zestimate®
Find your next renter with Zillow Rental Manager. Plus, with online applications, you can quickly screen prospective tenants – for free.
$3,024/mo
Rent Zestimate®
Refinance and save
$3,247/mo
Est. payment
Refinancing to a lower rate could help reduce your monthly payments and save thousands over the life of the loan.
$3,247/mo
Est. payment
Explore your selling options
Work with a Zillow partner agent
Leverage their expertise and Zillow's premium Showcase listings to get your home seen by more buyers.
Get startedList with your own agent
Get your home in front of millions of buyers by listing it on Zillow.
Learn how to do itSell it yourself
Take full control of how buyers see your home on Zillow by listing For Sale by Owner (FSBO).
List your homeWhat's special
Fully fenced yardNew sunroomNew roofNew bathroomsModern kitchen
Zillow last checked:
Listing updated:
Listed by:
Anthony Roth 215-470-7748,
RE/MAX Properties - Newtown
Bought with:
Lisa Fallon, RS288506
Realty One Group Supreme
Source: Bright MLS,MLS#: PABU2107538
Facts & features
Interior
Bedrooms & bathrooms
- Bedrooms: 3
- Bathrooms: 2
- Full bathrooms: 1
- 1/2 bathrooms: 1
Rooms
- Room types: Living Room, Dining Room, Primary Bedroom, Bedroom 2, Bedroom 3, Kitchen, Family Room, Sun/Florida Room, Laundry, Office, Bathroom 1, Bathroom 2
Primary bedroom
- Level: Upper
Bedroom 2
- Level: Upper
Bedroom 3
- Level: Lower
- Area: 0 Square Feet
- Dimensions: 0 X 0
Bathroom 1
- Level: Upper
Bathroom 2
- Level: Lower
Dining room
- Level: Main
- Area: 0 Square Feet
- Dimensions: 0 X 0
Family room
- Level: Lower
- Area: 0 Square Feet
- Dimensions: 0 X 0
Kitchen
- Features: Kitchen - Electric Cooking
- Level: Main
- Area: 0 Square Feet
- Dimensions: 0 X 0
Laundry
- Level: Lower
- Area: 0 Square Feet
- Dimensions: 0 X 0
Living room
- Level: Main
- Area: 0 Square Feet
- Dimensions: 0 X 0
Office
- Level: Upper
Other
- Level: Lower
Heating
- Forced Air, Natural Gas
Cooling
- Central Air, Electric
Appliances
- Included: Dishwasher, Dryer, Microwave, Oven, Refrigerator, Water Heater
- Laundry: Lower Level, Laundry Room
Features
- Eat-in Kitchen
- Has basement: No
- Has fireplace: No
Interior area
- Total structure area: 1,822
- Total interior livable area: 1,822 sqft
- Finished area above ground: 1,822
- Finished area below ground: 0
Property
Parking
- Total spaces: 4
- Parking features: Asphalt, Driveway, Attached Carport
- Carport spaces: 1
- Uncovered spaces: 3
Accessibility
- Accessibility features: None
Features
- Levels: Multi/Split,Three
- Stories: 3
- Exterior features: Street Lights
- Pool features: None
- Fencing: Full
Lot
- Size: 10,275 Square Feet
- Dimensions: 75.00 x 137
- Features: Front Yard, Rear Yard
Details
- Additional structures: Above Grade, Below Grade
- Parcel number: 48016236
- Zoning: R3
- Special conditions: Standard
Construction
Type & style
- Home type: SingleFamily
- Property subtype: Single Family Residence
Materials
- Frame
- Foundation: Slab
- Roof: Shingle
Condition
- Excellent
- New construction: No
- Year built: 1961
- Major remodel year: 2023
Utilities & green energy
- Electric: 100 Amp Service
- Sewer: Public Sewer
- Water: Public
- Utilities for property: Cable Connected
Community & HOA
Community
- Subdivision: Latimer Farms
HOA
- Has HOA: No
Location
- Region: Southampton
- Municipality: UPPER SOUTHAMPTON TWP
Financial & listing details
- Price per square foot: $283/sqft
- Tax assessed value: $26,400
- Annual tax amount: $5,848
- Date on market: 10/15/2025
- Listing agreement: Exclusive Right To Sell
- Listing terms: Conventional
- Inclusions: Washer Dryer Refrigerator
- Ownership: Fee Simple
Price history
| Date | Event | Price |
|---|---|---|
| 11/28/2025 | Sold | $515,000+3%$283/sqft |
Source:  Bright MLS #PABU2107538 Report a problem Bright MLS #PABU2107538 Report a problem | ||
| 10/19/2025 | Contingent | $499,900$274/sqft |
Source: Bright MLS #PABU2107538 Report a problem | ||
| 10/15/2025 | Listed for sale | $499,900+92.3%$274/sqft |
Source: Bright MLS #PABU2107538 Report a problem | ||
| 5/30/2018 | Sold | $260,000+0%$143/sqft |
Source: Public Record Report a problem | ||
| 4/27/2018 | Listed for sale | $259,999$143/sqft |
Source: Bhhs Fox & Roach-Newtown #1000451552 Report a problem | ||
Public tax history
| Year | Property taxes | Tax assessment |
|---|---|---|
| 2025 | $5,848 +0.4% | $26,400 |
| 2024 | $5,828 +6.4% | $26,400 |
| 2023 | $5,475 +2.2% | $26,400 |
| 2022 | $5,360 +1.8% | $26,400 |
| 2021 | $5,263 +1.4% | $26,400 |
| 2020 | $5,190 +6.3% | $26,400 |
| 2018 | $4,884 +2.9% | $26,400 |
| 2017 | $4,746 -3% | $26,400 |
| 2016 | $4,892 | $26,400 |
| 2015 | -- | $26,400 |
| 2014 | -- | $26,400 |
| 2013 | -- | $26,400 |
| 2012 | -- | $26,400 |
| 2011 | -- | $26,400 |
| 2010 | -- | $26,400 |
| 2009 | -- | $26,400 |
| 2008 | -- | $26,400 |
| 2007 | -- | $26,400 |
| 2006 | -- | $26,400 |
| 2005 | -- | $26,400 +300% |
| 2004 | -- | $6,600 |
| 2003 | -- | $6,600 |
| 2002 | -- | $6,600 |
| 2000 | -- | $6,600 |
Find assessor info on the county website
Neighborhood: 18966
Nearby homes
- $403,100-- bd1 ba1.1k sqft961 Jeffrey Dr, Southampton, PA 18966Off Market
- $410,500-- bd1 ba1.1k sqft973 Jeffrey Dr, Southampton, PA 18966Off Market
- $480,1004 bd3 ba2k sqft960 Rozel Ave, Southampton, PA 18966Off Market
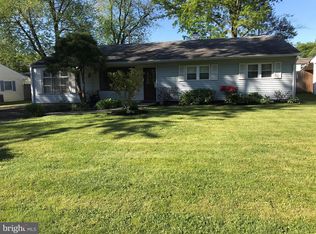
- $438,0003 bd1 ba1.6k sqft954 Rozel Ave, Southampton, PA 18966Off Market
- $375,200-- bd1 ba1.1k sqft964 Rozel Ave, Southampton, PA 18966Sold
- $397,300-- bd1 ba1.1k sqft955 Jeffrey Dr, Southampton, PA 18966Off Market
- $430,0003 bd2 ba1.1k sqft979 Jeffrey Dr, Southampton, PA 18966Off Market
- $421,4003 bd2 ba1.1k sqft950 Rozel Ave, Southampton, PA 18966Off Market
Nearby schools
GreatSchools rating
- 7/10Davis Elementary SchoolGrades: K-5Distance: 1.3 mi
- 8/10Klinger Middle SchoolGrades: 6-8Distance: 1.4 mi
- 6/10William Tennent High SchoolGrades: 9-12Distance: 1.8 mi
Schools provided by the listing agent
- District: Centennial
Source: Bright MLS. This data may not be complete. We recommend contacting the local school district to confirm school assignments for this home.
Get a cash offer in 3 minutes
Find out how much your home could sell for in as little as 3 minutes with a no-obligation cash offer.
Estimated market value
$533,900
Get a cash offer in 3 minutes
Find out how much your home could sell for in as little as 3 minutes with a no-obligation cash offer.
Estimated market value
$533,900
- Pennsylvania
- Bucks County
- Southampton
- 18966
- 967 Jeffrey Dr
Nearby cities
Nearby neighborhoods
Nearby zip codes
Other Southampton Topics
