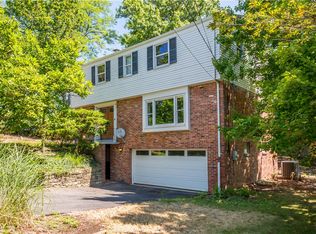
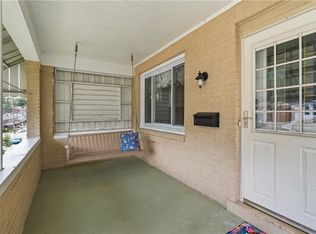
A true gem in Mt. Lebanon School District! Tucked away on a private street and situated on a rare 0.50-acre lot, this charming home perfectly blends timeless character with modern updates. Beautiful hardwood floors and tile run throughout the home. The spacious living room flows seamlessly into the dining area, creating an inviting space for everyday living and entertaining. The completely updated kitchen features abundant counter space, updated cabinetry, appliances, a center island, recessed lighting, and a bonus area ideal for a coffee bar, prep station, or additional storage. A fully remodeled full bathroom completes the main level. Upstairs, you'll find four generously sized bedrooms, a second full bathroom, and continued hardwood flooring throughout. The large basement offers endless possibilities with laundry, ample storage, and a true Pittsburgh classic—the iconic Pittsburgh potty. Outside, relax on the covered front porch with beautiful tile work or enjoy the spacious, flat, semi-private backyard. A two-car detached garage provides additional convenience. Offering exceptional space inside and out, privacy, and an unbeatable location close to shopping, dining, parks, and everything the South Hills has to offer, this home is one you won't want to miss!
For sale
Price cut: $10.1K (7/23)
$399,900
967 McCormick Ln, Pittsburgh, PA 15226
4beds
2,026sqft
Single Family Residence
Built in 1911
0.5 Acres Lot
$393,600 Zestimate®
$197/sqft
$-- HOA
What's special
Two-car detached garagePrivate streetCompletely updated kitchenIconic pittsburgh pottyCenter islandRecessed lightingAbundant counter space
- 42 days
- 1,304
- 63
Zillow last checked:
Listing updated:
Listed by:
DJ Fairley 888-397-7352,
EXP REALTY LLC 888-397-7352
Source: WPMLS,MLS#: 1766022 Originating MLS: West Penn Multi-List
Originating MLS: West Penn Multi-ListFacts & features
Interior
Bedrooms & bathrooms
- Bedrooms: 4
- Bathrooms: 2
- Full bathrooms: 2
Primary bedroom
- Level: Upper
- Dimensions: 15x22
Bedroom 2
- Level: Upper
- Dimensions: 15x14
Bedroom 3
- Level: Upper
- Dimensions: 15x15
Bedroom 4
- Level: Upper
- Dimensions: 13x14
Other
- Level: Lower
- Dimensions: 32x27
Dining room
- Level: Main
- Dimensions: 16x16
Entry foyer
- Level: Main
- Dimensions: 17x6
Family room
- Level: Main
- Dimensions: 18x16
Kitchen
- Level: Main
- Dimensions: 11x23
Heating
- Forced Air, Gas
Cooling
- Central Air
Appliances
- Included: Some Electric Appliances, Dishwasher, Microwave, Refrigerator, Stove
Features
- Kitchen Island
- Flooring: Hardwood, Tile
- Basement: Unfinished
- Number of fireplaces: 1
Interior area
- Total structure area: 2,026
- Total interior livable area: 2,026 sqft
Property
Parking
- Total spaces: 2
- Parking features: Detached, Garage
- Has garage: Yes
Features
- Levels: Two
- Stories: 2
Lot
- Size: 0.5 Acres
- Dimensions: 0.5025
Details
- Parcel number: 0140B00084000000
Construction
Type & style
- Home type: SingleFamily
- Architectural style: Colonial,Two Story
- Property subtype: Single Family Residence
Materials
- Frame
Condition
- Resale
- Year built: 1911
Utilities & green energy
- Sewer: Public Sewer
- Water: Public
Community & HOA
Location
- Region: Pittsburgh
Financial & listing details
- Price per square foot: $197/sqft
- Tax assessed value: $148,900
- Annual tax amount: $6,236
- Date on market: 7/23/2026
Estimated market value
$393,600
$374,000 - $413,000
$2,127/mo
Price history
| Date | Event | Price |
|---|---|---|
| 7/23/2026 | Price change | $399,900-2.5%$197/sqft |
Source:  WPMLS #1766022 Report a problem WPMLS #1766022 Report a problem | ||
| 6/2/2026 | Price change | $410,000-3.5%$202/sqft |
Source: Owner Report a problem | ||
| 5/15/2026 | Listed for sale | $425,000+165.6%$210/sqft |
Source: Owner Report a problem | ||
| 9/25/2023 | Sold | $160,000$79/sqft |
Source: Public Record Report a problem | ||
Public tax history
| Year | Property taxes | Tax assessment |
|---|---|---|
| 2025 | $5,978 +8.2% | $148,900 -0.7% |
| 2024 | $5,523 +784.6% | $150,000 +13.6% |
| 2023 | $624 | $132,000 |
| 2022 | $624 +42.9% | $132,000 |
| 2021 | $437 +2% | $132,000 |
| 2020 | $428 -2% | $132,000 |
| 2019 | $437 -64.9% | $132,000 |
| 2018 | $1,246 -71.7% | $132,000 |
| 2017 | $4,405 +605.5% | $132,000 |
| 2016 | $624 -85.4% | $132,000 |
| 2015 | $4,275 | $132,000 |
| 2014 | -- | $132,000 -2.2% |
| 2013 | -- | $135,000 +53.4% |
| 2012 | -- | $88,000 |
| 2011 | -- | $88,000 |
| 2010 | -- | $88,000 |
| 2009 | -- | $88,000 |
| 2008 | -- | $88,000 |
| 2007 | -- | $88,000 |
| 2006 | -- | $88,000 |
| 2005 | -- | $88,000 |
| 2004 | -- | $88,000 -14.6% |
| 2003 | -- | $103,000 |
| 2002 | -- | $103,000 |
Find assessor info on the county website
Monthly payment
Est. payment
Payment breakdown
Explore the cost of this home by adjusting the details. Changes won't be saved.Climate risks
Neighborhood: Mount Lebanon
Nearby schools
Schools provided by the listing agent
- District: Mount Lebanon
Source: WPMLS. This data may not be complete. We recommend contacting the local school district to confirm school assignments for this home.


Similar homes
- $269,9004 bd2 ba1.8k sqft2522 Homehurst Ave, Pittsburgh, PA 15234For Sale
 MLS ID #1772579, DJ Fairley. WPMLS
 - $399,5004 bd3 ba1.8k sqft801 Hillaire Dr, Pittsburgh, PA 15243For Sale
 MLS ID #1768488, Margo Cicci. WPMLS
 - $350,0003 bd2 ba1.6k sqft332 Old Farm Rd, Pittsburgh, PA 15228For Sale
 MLS ID #1754287, Tarasa Hurley. WPMLS
 - $239,0003 bd2 ba1.2k sqft1129 Woodbourne Ave, Pittsburgh, PA 15226For Sale
 MLS ID #1772591, Nia Baton-Soffietti. WPMLS
