Welcome to this stunning 5-bedroom, 4.1-bathroom home that exudes elegance and functionality. As you step inside, hardwood floors throughout the main level set the tone for a warm and inviting atmosphere. The main level features a thoughtfully designed bedroom with an ensuite bathroom, fully ADA-compliant for accessibility. Offering a versatile living space that can serve as a guest room, office, or a convenient option for those seeking single-level living. The kitchen is a chef's dream, boasting custom cabinets that provide ample storage, a new stove top installed in 2021, a refrigerator from 2020, a new dishwasher, and tray ceilings. The kitchen has a warming drawer, bar stools for casual dining, and a drop-leaf island for added convenience. An ultraviolet air purifier enhances indoor air quality, providing a healthy living environment. The house has a triple shut-off water filter system with extra filters, ensuring clean and filtered water throughout the home. The upgraded electrical box (220) in 2008 provides reliability and safety. Enjoy cozy evenings by the fireplace, which can be used with either gas or logs, adding charm and warmth to the living space. Step outside to the wrap-around deck, with sliding glass doors off of the eating area and main floor bedroom, perfect for entertaining or relaxing. The oversized yard offers ample space for outdoor activities and recreation. Pet lovers will appreciate the dedicated dog run with maintenance-free turf on the side of the house, with access from the inside of the garage providing a convenient and well-designed space for furry friends. This home truly combines practicality with luxury, and is great for entertaining. Located minutes from the 390, schools and shopping. **PER THE SELLER NO SHOWINGS WILL BE ALLOWED UNTIL POF OR APPROVAL LETTER WITH THE QUESTIONNAIRE IS SENT TO LA.
Closed
$475,000
967 Millwood Dr, Bartlett, IL 60103
6beds
2,564sqft
Single Family Residence
Built in 1988
9,147 Square Feet Lot
$589,600 Zestimate®
$185/sqft
$4,273 Estimated rent
Home value
$589,600
$560,000 - $625,000
$4,273/mo
Zestimate® history
Owner options
List your home for rent
$4,273/mo
Rent Zestimate®
Find your next renter with Zillow Rental Manager. Plus, with online applications, you can quickly screen prospective tenants – for free.
$4,273/mo
Rent Zestimate®
Refinance and save
$2,772/mo
Est. payment
Refinancing to a lower rate could help reduce your monthly payments and save thousands over the life of the loan.
$2,772/mo
Est. payment
Explore your selling options
Work with a Zillow partner agent
Leverage their expertise and Zillow's premium Showcase listings to get your home seen by more buyers.
Get startedList with your own agent
Get your home in front of millions of buyers by listing it on Zillow.
Learn how to do itSell it yourself
Take full control of how buyers see your home on Zillow by listing For Sale by Owner (FSBO).
List your homeWhat's special
Ensuite bathroomWrap-around deckHardwood floors throughoutSliding glass doorsDrop-leaf islandTray ceilingsCustom cabinets
Zillow last checked:
Listing updated:
Listed by:
Stephanie Albanese 773-996-1608,
Berkshire Hathaway HomeServices Starck Real Estate,
Gianna Rossi 630-418-1499,
Berkshire Hathaway HomeServices Starck Real Estate
Bought with:
Mark Anthony
3% Realty Prime
Source: MRED as distributed by MLS GRID,MLS#: 11968616
Facts & features
Interior
Bedrooms & bathrooms
- Bedrooms: 6
- Bathrooms: 5
- Full bathrooms: 4
- 1/2 bathrooms: 1
Rooms
- Room types: Bedroom 5, Bedroom 6, Eating Area, Storage, Family Room, Walk In Closet
Primary bedroom
- Features: Flooring (Hardwood), Window Treatments (Blinds, Curtains/Drapes), Bathroom (Full, Tub & Separate Shwr, Whirlpool)
- Level: Second
- Area: 312 Square Feet
- Dimensions: 26X12
Bedroom 2
- Features: Flooring (Hardwood), Window Treatments (Blinds, Curtains/Drapes)
- Level: Second
- Area: 108 Square Feet
- Dimensions: 12X9
Bedroom 3
- Features: Flooring (Hardwood), Window Treatments (Blinds, Curtains/Drapes)
- Level: Main
- Area: 180 Square Feet
- Dimensions: 15X12
Bedroom 4
- Features: Flooring (Hardwood), Window Treatments (Blinds, Double Pane Windows)
- Level: Second
- Area: 180 Square Feet
- Dimensions: 15X12
Bedroom 5
- Features: Flooring (Hardwood), Window Treatments (Blinds)
- Level: Main
- Area: 120 Square Feet
- Dimensions: 12X10
Bedroom 6
- Features: Flooring (Ceramic Tile), Window Treatments (Blinds)
- Level: Basement
- Area: 200 Square Feet
- Dimensions: 20X10
Dining room
- Features: Flooring (Hardwood), Window Treatments (Blinds)
- Level: Main
- Area: 180 Square Feet
- Dimensions: 15X12
Eating area
- Features: Flooring (Hardwood), Window Treatments (Blinds)
- Level: Main
- Area: 88 Square Feet
- Dimensions: 11X8
Family room
- Features: Flooring (Hardwood), Window Treatments (Blinds)
- Level: Main
- Area: 216 Square Feet
- Dimensions: 18X12
Other
- Features: Flooring (Ceramic Tile)
- Level: Basement
- Area: 330 Square Feet
- Dimensions: 30X11
Kitchen
- Features: Kitchen (Eating Area-Breakfast Bar, Island, Pantry-Closet, Custom Cabinetry, Granite Counters, Updated Kitchen), Flooring (Hardwood), Window Treatments (Blinds)
- Level: Main
- Area: 182 Square Feet
- Dimensions: 14X13
Laundry
- Features: Window Treatments (Blinds)
- Level: Main
- Area: 55 Square Feet
- Dimensions: 11X5
Living room
- Features: Flooring (Hardwood), Window Treatments (Blinds)
- Level: Main
- Area: 288 Square Feet
- Dimensions: 16X18
Storage
- Features: Flooring (Other)
- Level: Basement
- Area: 437 Square Feet
- Dimensions: 23X19
Walk in closet
- Features: Flooring (Hardwood)
- Level: Second
- Area: 56 Square Feet
- Dimensions: 8X7
Heating
- Natural Gas
Cooling
- Central Air
Appliances
- Included: Microwave, High End Refrigerator, Stainless Steel Appliance(s), Water Purifier
- Laundry: Main Level, Gas Dryer Hookup, In Unit, Sink
Features
- 1st Floor Bedroom, 1st Floor Full Bath, Built-in Features, Walk-In Closet(s), Granite Counters, Separate Dining Room, Pantry
- Flooring: Hardwood
- Windows: Skylight(s), Window Treatments, Drapes
- Basement: Finished,Rec/Family Area,Sleeping Area,Storage Space,Partial
- Number of fireplaces: 1
Interior area
- Total structure area: 3,554
- Total interior livable area: 2,564 sqft
Property
Parking
- Total spaces: 2
- Parking features: Asphalt, Garage Door Opener, On Site, Garage Owned, Attached, Garage
- Attached garage spaces: 2
- Has uncovered spaces: Yes
Accessibility
- Accessibility features: No Disability Access
Features
- Stories: 2
- Patio & porch: Deck, Porch
- Exterior features: Dog Run
- Fencing: Fenced
Lot
- Size: 9,147 Square Feet
- Dimensions: 55X107X47X50X138
Details
- Parcel number: 0101311016
- Special conditions: Home Warranty
Construction
Type & style
- Home type: SingleFamily
- Property subtype: Single Family Residence
Materials
- Vinyl Siding
- Foundation: Concrete Perimeter
- Roof: Asphalt
Condition
- New construction: No
- Year built: 1988
Details
- Warranty included: Yes
Utilities & green energy
- Sewer: Public Sewer
- Water: Public
Community & HOA
Community
- Features: Sidewalks, Street Lights, Street Paved
HOA
- Services included: None
Location
- Region: Bartlett
Financial & listing details
- Price per square foot: $185/sqft
- Tax assessed value: $153,978
- Annual tax amount: $9,637
- Date on market: 2/4/2024
- Listing terms: Conventional
- Ownership: Fee Simple
Price history
| Date | Event | Price |
|---|---|---|
| 3/14/2024 | Sold | $475,000$185/sqft |
Source:  MRED as distributed by MLS GRID #11968616 Report a problem MRED as distributed by MLS GRID #11968616 Report a problem | ||
| 2/15/2024 | Contingent | $475,000$185/sqft |
Source: MRED as distributed by MLS GRID #11968616 Report a problem | ||
| 2/4/2024 | Listed for sale | $475,000$185/sqft |
Source: MRED as distributed by MLS GRID #11968616 Report a problem | ||
Public tax history
| Year | Property taxes | Tax assessment |
|---|---|---|
| 2024 | $10,994 +34.7% | $153,978 +10.2% |
| 2023 | $8,162 -15.3% | $139,700 +13.3% |
| 2022 | $9,637 +3.3% | $123,290 +5.3% |
| 2021 | $9,332 +2.7% | $117,040 +3.1% |
| 2020 | $9,089 +1.6% | $113,530 +3.7% |
| 2019 | $8,944 -11.4% | $109,480 -3.6% |
| 2018 | $10,097 +3% | $113,590 +4.2% |
| 2017 | $9,805 +2% | $109,060 +4.7% |
| 2016 | $9,611 +0.3% | $104,170 +5.6% |
| 2015 | $9,585 +14.9% | $98,610 +2.6% |
| 2014 | $8,341 -16.7% | $96,110 -2.3% |
| 2013 | $10,015 +10.7% | $98,410 -5% |
| 2012 | $9,043 +6.2% | $103,590 -7.6% |
| 2011 | $8,514 +11% | $112,070 +3% |
| 2010 | $7,671 -0.4% | $108,760 -6.4% |
| 2009 | $7,701 +6.3% | $116,210 |
| 2008 | $7,244 +2.2% | $116,210 +5% |
| 2007 | $7,091 -8.6% | $110,680 -0.9% |
| 2006 | $7,759 +8.4% | $111,680 +5.2% |
| 2005 | $7,156 +5% | $106,150 +5.7% |
| 2004 | $6,815 +5.5% | $100,420 +8.1% |
| 2003 | $6,463 +5% | $92,890 +8% |
| 2002 | $6,153 +2.2% | $86,010 +7.9% |
| 2001 | $6,021 +5.9% | $79,700 +5.5% |
| 2000 | $5,687 | $75,540 |
Find assessor info on the county website
Neighborhood: 60103
Nearby homes
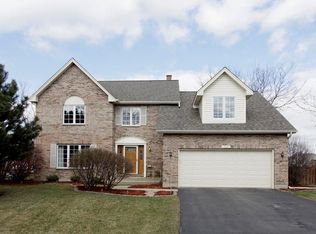
- $524,1003 bd2 ba2.4k sqft965 Millwood Dr, Bartlett, IL 60103Off Market
- $604,7004 bd3 ba2.5k sqft965 S Millwood Dr, Bartlett, IL 60103Off Market
- $411,4004 bd2 ba1.9k sqft963 Sandalwood Ct, Bartlett, IL 60103Off Market
- $351,9004 bd2 ba2k sqft971 S Millwood Dr, Bartlett, IL 60103Off Market
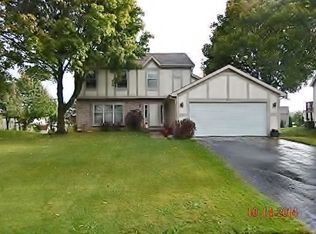
- $473,9004 bd3 ba2k sqft971 Millwood Dr, Bartlett, IL 60103Off Market
- $529,6004 bd3 ba2.3k sqft961 Sandalwood Ct, Bartlett, IL 60103Off Market
- $410,0004 bd2 ba1.6k sqft973 Millwood Dr, Bartlett, IL 60103Sold
- $428,100-- bd-- ba2.3k sqft964 Millwood Dr, Bartlett, IL 60103Off Market
Nearby schools
GreatSchools rating
- 7/10Horizon Elementary SchoolGrades: PK-6Distance: 0.8 mi
- 4/10Tefft Middle SchoolGrades: 7-8Distance: 2.2 mi
- 6/10Bartlett High SchoolGrades: 9-12Distance: 2.5 mi
Schools provided by the listing agent
- Elementary: Horizon Elementary School
- Middle: Tefft Middle School
- High: Bartlett High School
- District: 46
Source: MRED as distributed by MLS GRID. This data may not be complete. We recommend contacting the local school district to confirm school assignments for this home.
Get a cash offer in 3 minutes
Find out how much your home could sell for in as little as 3 minutes with a no-obligation cash offer.
Estimated market value
$589,600
Get a cash offer in 3 minutes
Find out how much your home could sell for in as little as 3 minutes with a no-obligation cash offer.
Estimated market value
$589,600
- Illinois
- DuPage County
- Bartlett
- 60103
- 967 Millwood Dr
Nearby cities
Nearby neighborhoods
Nearby zip codes
Other Bartlett Topics
