Skip main navigation
Active
  • $860,000

    967 N Cottage Ave, Gearhart, OR 97138

    2beds
    1,503sqft
    : 
    $5,692/mo
    Get pre-qualified
    Residential, Single Family Residence
    Built in 1977
    4,791 Square Feet Lot
    $-- Zestimate®
    $572/sqft
    $-- HOA

    What's special

    Beautifully tended front gardenFrench doorsCovered back deckBeautifully remodeled cottageBeamed ceiling accentsWood floorsDesigner lighting
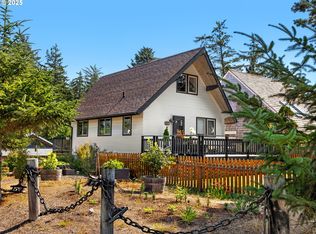
    Quintessential Gearhart charm shines in this beautifully remodeled cottage in the heart of town. Framed by a beautifully tended front garden with views across Gearhart Golf Links, this special little retreat is filled with warmth and character. Wood floors, beamed ceiling accents, skylights and designer lighting complement the cottage’s coastal-inspired interiors, while two gas stoves add cozy ambiance. French doors open to a covered back deck, creating an inviting extension of the living space. The primary ensuite feels surprisingly luxurious with a steam shower and soaking tub, while flexible spaces offer options for guests, work or relaxation. Offered turnkey and ready to enjoy—simply bring your suitcase and settle in. Leave the car behind, with the beach, golf, dining and Gearhart Ridge Path all within easy reach.
    14 days
    1,490
    108

    Likely to sell faster than

    Zillow last checked:

    Listing updated:

    Listed by:

    Judy Paulsen 503-998-8975,

    Windermere Realty Trust,

    James Campion 707-477-0653,

    Windermere Realty Trust

    Source: RMLS (OR),MLS#: 124247182MLS Logo

      Facts & features

      Interior

      Bedrooms & bathrooms
      • Bedrooms: 2
      • Bathrooms: 3
      • Full bathrooms: 2
      • Partial bathrooms: 1
      • Main level bathrooms: 1
      Rooms
      • Room types: Laundry, Bonus Room, Bedroom 2, Dining Room, Family Room, Kitchen, Living Room, Primary Bedroom
      Primary bedroom
      • Features: Ensuite
      • Level: Upper
      Bedroom 2
      • Level: Upper
      Dining room
      • Features: French Doors
      • Level: Main
      Kitchen
      • Features: Cook Island, Dishwasher, Free Standing Range, Free Standing Refrigerator, Granite
      • Level: Main
      Living room
      • Features: Fireplace, Skylight, Vaulted Ceiling, Wood Floors
      • Level: Main
      Heating
      • Fireplace(s)
      Cooling
      • None
      Appliances
      • Included: Dishwasher, Down Draft, Free-Standing Gas Range, Free-Standing Refrigerator, Gas Appliances, Stainless Steel Appliance(s), Washer/Dryer, Free-Standing Range, Gas Water Heater, Tankless Water Heater
      • Laundry: Laundry Room
      Features
      • Ceiling Fan(s), Granite, Soaking Tub, Vaulted Ceiling(s), Cook Island, Kitchen Island, Pantry
      • Flooring: Heated Tile, Tile, Vinyl, Wood
      • Doors: Sliding Doors, French Doors
      • Windows: Double Pane Windows, Vinyl Frames, Wood Frames, Skylight(s)
      • Basement: Crawl Space
      • Number of fireplaces: 2
      • Fireplace features: Gas, Stove
      • Furnished: Yes
      Interior area
      • Total structure area: 1,503
      • Total interior livable area: 1,503 sqft
      Video & virtual tour

      Property

      Parking
      • Parking features: Driveway
      • Has uncovered spaces: Yes
      Accessibility
      • Accessibility features: Walkin Shower, Accessibility
      Features
      • Stories: 2
      • Patio & porch: Covered Deck, Deck, Porch
      • Exterior features: Garden, Yard
      • Has view: Yes
      • View description: Golf Course, Trees/Woods
      Lot
      • Size: 4,791 Square Feet
      • Dimensions: 50 x 100
      • Features: Golf Course, Level, SqFt 5000 to 6999
      Details
      • Additional structures: Furnished
      • Parcel number: 8134
      • Zoning: R1

      Construction

      Type & style
      • Home type: SingleFamily
      • Architectural style: Cottage
      • Property subtype: Residential, Single Family Residence
      Materials
      • Cedar, Shake Siding
      • Foundation: Concrete Perimeter
      • Roof: Shake
      Condition
      • Resale
      • New construction: No
      • Year built: 1977

      Utilities & green energy

      • Gas: Gas
      • Sewer: Septic Tank
      • Water: Public

      Community & HOA

      HOA
      • Has HOA: No
      Location
      • Region: Gearhart

      Financial & listing details

      • Price per square foot: $572/sqft
      • Tax assessed value: $704,410
      • Annual tax amount: $3,229
      • Date on market: 8/19/2026
      • Listing terms: Cash,Conventional,VA Loan
      • Road surface type: Paved

        Estimated market value

        Not available

        Estimated sales range

        Not available

        Not available

        Price history

        DateEventPrice
        8/19/2026Listed for sale$860,000+9.6%$572/sqft
        Source: CMLS #26-758 Report a problem
        3/12/2025Sold$785,000+110.7%$522/sqft
        Source: Public Record Report a problem
        6/30/2017Sold$372,500-6.6%$248/sqft
        Source: RMLS (OR) #17183487 Report a problem
        5/8/2017Pending sale$399,000$265/sqft
        Source: Totem Properties LLC #17183487 Report a problem
        4/23/2017Listed for sale$399,000-0.1%$265/sqft
        Source: Totem Properties LLC #17-558 Report a problem
        9/8/2016Listing removed$399,500$266/sqft
        Source: Totem Properties LLC #16031086 Report a problem
        8/8/2016Price change$399,500-3.7%$266/sqft
        Source: Totem Properties LLC #16031086 Report a problem
        6/15/2016Listed for sale$415,000+18.6%$276/sqft
        Source: Totem Properties LLC #16031086 Report a problem
        10/13/2006Sold$350,000$233/sqft
        Source: Public Record Report a problem

        Public tax history

        YearProperty taxesTax assessment
        2025$3,229 -1.6%$295,624 +3%
        2024$3,283 +2.9%$287,014 +3%
        2023$3,191 +162.1%$278,656 +161.9%
        2022$1,217 -59.7%$106,397 -57.6%
        2021$3,019 +3.7%$251,028 +3%
        2020$2,913 $243,717 +3%
        2019$2,913 +2.6%$236,619 +3%
        2018$2,838 +3.8%$229,728 +3%
        2017$2,735 +2.7%$223,038 +3%
        2016$2,663 +15.8%$216,543 +3%
        2015$2,300 +3.4%$210,237 +3%
        2014$2,224 +5.2%$204,115 +3%
        2013$2,114 $198,171 +3%
        2012-- $192,400 +3%
        2011-- $186,797 +3%
        2010-- $181,358 +3%
        2009-- $176,077 +3%
        2008-- $170,950 +3%
        2007-- $165,972 +3%
        2006-- $161,138
        Find assessor info on the county website

        Monthly payment

        Est. payment

        Payment breakdown

        Explore the cost of this home by adjusting the details. Changes won't be saved.
        All calculations are estimates and provided by Zillow, Inc. for informational purposes only. Actual amounts may vary.
        HOA fees may include property taxes on listings classified as Co-Ops. Contact the listing agent and/or owner for fee details.
        See how much you could borrow to make a competitive offer.

        Climate risks

        Neighborhood: 97138

        Getting around

        29 / 100
        Car-Dependent
        37 / 100
        Somewhat Bikeable

        Nearby schools

        GreatSchools rating
        Schools provided by the listing agent
        • Elementary: Pacific Ridge
        • Middle: Seaside
        • High: Seaside

        Source: RMLS (OR). This data may not be complete. We recommend contacting the local school district to confirm school assignments for this home.

        A local agent can set up tours, give advice and negotiate with sellers.

        A local lender can help you make sure your offer is ready when you are.

        Browse local experts