This beautiful 4 bedroom, 3 bathroom, 3-car garage home on a large lot is move in ready! Completed with stunning designer features, solar power, Ring doorbell, Nest thermostat, and so much more! The first floor features a bedroom and full bathroom that would make a perfect office area or private guest bedroom. The gourmet kitchen features quartz countertops, custom stained shaker style cabinets, stainless steel appliances, stunning tile flooring, and large cabinet pantry. The custom wood stair rail adds elegance as you walk up to the large loft. The large primary bedroom suite features a retreat, lots of windows for natural light, a huge walk-in closet with built-in closet organizers and bathroom with a large vanity, separate shower and luxurious Kohler soaking tub. Primary and guest bathrooms include piedrafina for vanities and primary bathroom tub and shower surrounds. The spacious bedrooms offer remarkable views of the countryside or the community below. Other features include drought tolerant landscaping, tankless water heater, solar, Nest Thermostat, Ring doorbell, textured and painted garage, and more!
Sold for $949,900
$949,900
967 Oceano Ct #15, Hollister, CA 95023
4beds
2,698sqft
Single Family Residence, Residential
Built in 2023
8,889 Square Feet Lot
$964,100 Zestimate®
$352/sqft
$4,527 Estimated rent
Home value
$964,100
$916,000 - $1.01M
$4,527/mo
Zestimate® history
Owner options
List your home for rent
$4,527/mo
Rent Zestimate®
Find your next renter with Zillow Rental Manager. Plus, with online applications, you can quickly screen prospective tenants – for free.
$4,527/mo
Rent Zestimate®
Refinance and save
$6,107/mo
Est. payment
Refinancing to a lower rate could help reduce your monthly payments and save thousands over the life of the loan.
$6,107/mo
Est. payment
Explore your selling options
Work with a Zillow partner agent
Leverage their expertise and Zillow's premium Showcase listings to get your home seen by more buyers.
Get startedList with your own agent
Get your home in front of millions of buyers by listing it on Zillow.
Learn how to do itSell it yourself
Take full control of how buyers see your home on Zillow by listing For Sale by Owner (FSBO).
List your homeWhat's special
Stunning tile flooringSpacious bedroomsCustom wood stair railShower surroundsQuartz countertopsDrought tolerant landscapingLarge vanity
Zillow last checked:
Listing updated:
Listed by:
Michael Anderson 01851883 831-636-9999,
Anderson Homes 831-636-9999
Bought with:
, 01467458
Compass
Source: MLSListings Inc,MLS#: ML81949198
Facts & features
Interior
Bedrooms & bathrooms
- Bedrooms: 4
- Bathrooms: 3
- Full bathrooms: 2
- 1/2 bathrooms: 1
Rooms
- Room types: Great Room, Laundry, Loft
Bedroom
- Features: GroundFloorBedroom, PrimarySuiteRetreat, WalkinCloset
Bathroom
- Features: DoubleSinks, ShowerandTub, ShoweroverTub1, StallShower, Tile, Tub, FullonGroundFloor, PrimaryOversizedTub
Dining room
- Features: DiningFamilyCombo, EatinKitchen
Family room
- Features: KitchenFamilyRoomCombo
Kitchen
- Features: ExhaustFan, Hookups_IceMaker, Island
Heating
- Central Forced Air, Fireplace(s), Solar
Cooling
- Ceiling Fan(s), Central Air
Appliances
- Included: Gas Cooktop, Dishwasher, Exhaust Fan, Disposal, Microwave, Self Cleaning Oven, Electric Oven/Range
- Laundry: Inside
Features
- Walk-In Closet(s)
- Flooring: Carpet, Laminate, Tile
- Fireplace features: Gas Log
Interior area
- Total structure area: 2,698
- Total interior livable area: 2,698 sqft
Property
Parking
- Total spaces: 3
- Parking features: Attached
- Attached garage spaces: 3
Features
- Stories: 2
- Exterior features: Fenced, Drought Tolerant Plants
- Fencing: Back Yard,Gate,Wood
Lot
- Size: 8,889 Square Feet
Details
- Parcel number: 025660015
- Zoning: R-1
- Special conditions: NewSubdivision
Construction
Type & style
- Home type: SingleFamily
- Property subtype: Single Family Residence, Residential
Materials
- Concrete
- Foundation: Reinforced Concrete
- Roof: Concrete, Tile
Condition
- New construction: Yes
- Year built: 2023
Utilities & green energy
- Gas: PublicUtilities
- Sewer: Public Sewer
- Water: Public
- Utilities for property: Public Utilities, Water Public, Solar
Community & HOA
Location
- Region: Hollister
Financial & listing details
- Price per square foot: $352/sqft
- Date on market: 12/5/2023
- Listing agreement: ExclusiveRightToSell
- Listing terms: VALoan, CashorConventionalLoan
Price history
| Date | Event | Price |
|---|---|---|
| 2/12/2024 | Sold | $949,900$352/sqft |
Source:  MLSListings Inc #ML81949198 Report a problem MLSListings Inc #ML81949198 Report a problem | ||
| 1/3/2024 | Pending sale | $949,900$352/sqft |
Source: MLSListings Inc #ML81949198 Report a problem | ||
| 12/5/2023 | Listed for sale | $949,900$352/sqft |
Source: MLSListings Inc #ML81949198 Report a problem | ||
Public tax history
Tax history is unavailable.
Neighborhood: 95023
Nearby homes
- $978,4006 bd7 ba7.2k sqftFairview Rd, Hollister, CA 95023Off Market
- $1,000-- bd-- ba-- sqftLos Viboras, Hollister, CA 95023Off Market
- $68,020-- bd-- ba-- sqftTierra Del Sol, Hollister, CA 95023Off Market
- $--3 bd2 ba1.1k sqftNash Rd, Hollister, CA 95023Off Market
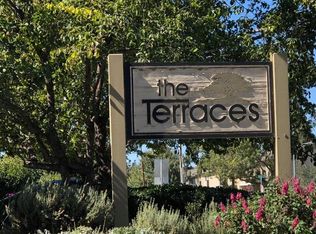
- $---- bd-- ba-- sqftQuail Run, Hollister, CA 95023Off Market
- $---- bd-- ba-- sqftHolland Cir, Hollister, CA 95023Off Market
- $---- bd-- ba-- sqftMonticello Dr, Hollister, CA 95023Off Market
- $---- bd-- ba-- sqftHolland Cir, Hollister, CA 95023Off Market
- $---- bd-- ba-- sqftUnion Hts, Hollister, CA 95023Off Market
Nearby schools
GreatSchools rating
- 5/10Tres Pinos Elementary SchoolGrades: K-8Distance: 6.2 mi
- 6/10Hollister HighGrades: 9-12Distance: 10.6 mi
Schools provided by the listing agent
- District: Hollister
Source: MLSListings Inc. This data may not be complete. We recommend contacting the local school district to confirm school assignments for this home.
Get a cash offer in 3 minutes
Find out how much your home could sell for in as little as 3 minutes with a no-obligation cash offer.
Estimated market value
$964,100
Get a cash offer in 3 minutes
Find out how much your home could sell for in as little as 3 minutes with a no-obligation cash offer.
Estimated market value
$964,100
- California
- San Benito County
- Hollister
- 95023
- 967 Oceano Ct Unit 15
Nearby cities
Nearby zip codes
Other Hollister Topics
