Experience the epitome of Florida living in this stunning Neal Signature home, located on a premium lot within the exclusive River Wind gated community. Nestled along the Upper Manatee River, this property encompassess elegance, comfort, and practicality, and has been meticulously designed and cared for. Complete with 3 spacious bedrooms, 3 bathrooms, a designated home office, and a generously sized sunroom; premium upgrades throughout the residence will cater to all of your needs. Built with Neal’s exceptional construction standards, this home offers peace of mind and enduring value. Notable features include: CAT 4 rated hurricane windows and garage in the front of the home, impact rated windows and sliders in the back- including a telescoping/ multi-panel slider which allows the living room and lanai to become one. This home is also hallmarked by a stand-by duty-cycle generator, water softener, Philips HUE ambiance smart lights in the lanai and front door, multi-color pool lights that transform the area into a relaxed and comforting atmosphere, and Nest cameras surrounding the exterior for peace of mind. Upon entering the home, you are greeted with an open floor plan, where the living room, dining room, and kitchen share a highly functional space. The generously sized kitchen boasts custom cabinetry that is soft closing, granite countertops, a farm sink, and stainless steel GE Profile appliances with an upgraded Monogram Glass Cooktop and Advantium Microwave & Convection Oven. Each bedroom has been perfected with berber carpeting, plantation shutters, and is independent of the others, lending to peace and privacy. Each bedroom also has additional custom closet shelving to ensure ample space for personalized storage. Additionally, a sizable laundry room is equipped with cabinets and GE washer and dryer units, providing further space for organization. Throughout the home there are details of coffered ceilings, porcelain tile floors, built-in speakers for surround sound, motorized blinds in the primary bedroom and sunroom, and customized lighting that adds warmth. The outdoor space is unparalleled, beginning with a charming paver driveway which leads to a 3-car attached garage. In the rear of the home is the true gem of this property, an expansive 2,087 square foot lanai, featuring a heated saltwater pool, fully equipped outdoor kitchen, and serene views of the north lake and the Conservation Easement. Your peaceful and quiet enjoyment is further enhanced with a show of spectacular wildlife. Sights to be seen include eagles diving into the pond for fish, while experiencing the Sandhill Cranes's trumpeting calls just outside of the lanai. Embrace the tranquility of coastal living in the River Wind community with its family-friendly atmosphere, proximity to excellent schools, and shopping close-by. Inside the neighborhood, residents can enjoy the Rye Preserve nature trails, a kayak launch, and a park that is highlighted by a historic overlook of the Manatee River. With no CDD and low HOA fees, this home offers exceptional value and an active lifestyle. Accessibility to the interstate makes the location unmatched, providing ease for commutes to Sarasota or Tampa. A turnkey option is available, making this an exceptional opportunity for those seeking a move-in-ready masterpiece. Schedule your private showing today and discover the unparalleled lifestyle that awaits you in River Wind.
Sold for $867,500
$867,500
967 RIVER WIND CIRCLE, BRADENTON, FL 34212
3beds
2,676sqft
Single Family Residence
Built in 2016
10,271 Square Feet Lot
$841,800 Zestimate®
$324/sqft
$4,824 Estimated rent
Home value
$841,800
$766,000 - $926,000
$4,824/mo
Zestimate® history
Owner options
List your home for rent
$4,824/mo
Rent Zestimate®
Find your next renter with Zillow Rental Manager. Plus, with online applications, you can quickly screen prospective tenants – for free.
$4,824/mo
Rent Zestimate®
Refinance and save
$5,929/mo
Est. payment
Refinancing to a lower rate could help reduce your monthly payments and save thousands over the life of the loan.
$5,929/mo
Est. payment
Explore your selling options
Work with a Zillow partner agent
Leverage their expertise and Zillow's premium Showcase listings to get your home seen by more buyers.
Get startedList with your own agent
Get your home in front of millions of buyers by listing it on Zillow.
Learn how to do itSell it yourself
Take full control of how buyers see your home on Zillow by listing For Sale by Owner (FSBO).
List your homeWhat's special
Heated saltwater poolOutdoor kitchenGenerously sized sunroomDesignated home officeGranite countertopsNest camerasBerber carpeting
Zillow last checked:
Listing updated:
Listed by:
Ali Weston 941-306-7747,
EXP REALTY LLC 888-883-8509
Bought with:
Louis Peters, 3345343
VETERANS 1ST CHOICE RE GROUP
Source: Stellar MLS,MLS#: A4636522 Originating MLS: Sarasota - Manatee
Originating MLS: Sarasota - Manatee
Facts & features
Interior
Bedrooms & bathrooms
- Bedrooms: 3
- Bathrooms: 3
- Full bathrooms: 3
Rooms
- Room types: Attic, Bonus Room, Den/Library/Office, Great Room, Utility Room
Primary bedroom
- Features: Walk-In Closet(s)
- Level: First
- Dimensions: 14x18
Bedroom 2
- Features: Built-in Closet
- Level: First
- Dimensions: 12x12
Bedroom 3
- Features: Built-in Closet
- Level: First
- Dimensions: 12x12
Primary bathroom
- Features: Dual Sinks, Shower No Tub
- Level: First
Family room
- Level: First
- Dimensions: 20x19
Kitchen
- Features: Pantry
- Level: First
- Dimensions: 12x15
Laundry
- Level: First
Living room
- Level: First
- Dimensions: 14x10
Office
- Level: First
- Dimensions: 12x13
Heating
- Central, Heat Pump
Cooling
- Central Air
Appliances
- Included: Oven, Cooktop, Dishwasher, Disposal, Dryer, Electric Water Heater, Microwave, Range Hood, Refrigerator, Washer, Water Softener
- Laundry: Inside
Features
- Ceiling Fan(s), Coffered Ceiling(s), Crown Molding, Eating Space In Kitchen, In Wall Pest System, Kitchen/Family Room Combo, Open Floorplan, Primary Bedroom Main Floor, Solid Surface Counters, Split Bedroom, Tray Ceiling(s), Walk-In Closet(s)
- Flooring: Carpet, Porcelain Tile
- Doors: Outdoor Kitchen, Sliding Doors
- Windows: Blinds, Window Treatments
- Has fireplace: No
Interior area
- Total structure area: 3,981
- Total interior livable area: 2,676 sqft
Property
Parking
- Total spaces: 3
- Parking features: Garage Door Opener, Oversized
- Attached garage spaces: 3
Features
- Levels: One
- Stories: 1
- Patio & porch: Enclosed, Screened
- Exterior features: Irrigation System, Lighting, Outdoor Kitchen
- Has private pool: Yes
- Pool features: Gunite, Heated, In Ground, Salt Water, Screen Enclosure
- Has view: Yes
- View description: Park/Greenbelt, Trees/Woods, Water, Lake
- Has water view: Yes
- Water view: Water,Lake
- Waterfront features: Waterfront, Lake Front, Lake Privileges, River Access
Lot
- Size: 10,271 Square Feet
- Dimensions: 67 x 131 x 87 x 132
- Features: Level
- Residential vegetation: Trees/Landscaped
Details
- Additional structures: Outdoor Kitchen
- Parcel number: 524412709
- Zoning: PDR
- Special conditions: None
Construction
Type & style
- Home type: SingleFamily
- Architectural style: Florida
- Property subtype: Single Family Residence
Materials
- Block, Stucco
- Foundation: Slab
- Roof: Tile
Condition
- New construction: No
- Year built: 2016
Utilities & green energy
- Sewer: Public Sewer
- Water: Canal/Lake For Irrigation, Public
- Utilities for property: Cable Available, Cable Connected, Electricity Connected, Public, Sprinkler Recycled
Green energy
- Energy efficient items: Insulation
Community & HOA
Community
- Features: Waterfront, Deed Restrictions, Gated Community - No Guard, Park, Sidewalks
- Security: Closed Circuit Camera(s), Gated Community, Security System Owned, Smoke Detector(s)
- Pet fee: $0 monthly
- Subdivision: RIVER WIND SUB
HOA
- Has HOA: Yes
- Amenities included: Gated
- HOA fee: $230 monthly
- HOA name: Celina Foster
- HOA phone: 727-599-1273
Location
- Region: Bradenton
Financial & listing details
- Price per square foot: $324/sqft
- Tax assessed value: $669,947
- Annual tax amount: $5,908
- Date on market: 1/24/2025
- Cumulative days on market: 49 days
- Ownership: Fee Simple
- Total actual rent: 0
- Electric utility on property: Yes
- Road surface type: Paved, Asphalt
Price history
| Date | Event | Price |
|---|---|---|
| 4/30/2025 | Sold | $867,500-3.1%$324/sqft |
Source:  Stellar MLS #A4636522 Report a problem Stellar MLS #A4636522 Report a problem | ||
| 3/14/2025 | Pending sale | $895,000$334/sqft |
Source: Stellar MLS #A4636522 Report a problem | ||
| 1/24/2025 | Listed for sale | $895,000+59.8%$334/sqft |
Source: Stellar MLS #A4636522 Report a problem | ||
| 11/27/2017 | Sold | $560,000-1.8%$209/sqft |
Source: Public Record Report a problem | ||
| 10/3/2017 | Pending sale | $570,000$213/sqft |
Source: Sarasota Lakewood Ranch #A4197347 Report a problem | ||
| 9/29/2017 | Listed for sale | $570,000+2.3%$213/sqft |
Source: KELLER WILLIAMS REALTY SELECT #A4197347 Report a problem | ||
| 5/12/2016 | Sold | $557,375$208/sqft |
Source: Public Record Report a problem | ||
Public tax history
| Year | Property taxes | Tax assessment |
|---|---|---|
| 2025 | $6,367 +2.8% | $467,598 +2.9% |
| 2024 | $6,193 +1.1% | $454,420 +3% |
| 2023 | $6,128 +2.6% | $441,184 +3% |
| 2022 | $5,971 -0.3% | $428,334 +3% |
| 2021 | $5,992 +0.7% | $415,858 +1.4% |
| 2020 | $5,950 +1.3% | $410,116 +2.3% |
| 2019 | $5,875 | $400,895 +1.9% |
| 2018 | $5,875 +0.7% | $393,420 -3.7% |
| 2017 | $5,837 | $408,402 +380.5% |
| 2016 | -- | $85,000 +564.5% |
| 2015 | -- | $12,792 |
Find assessor info on the county website
Neighborhood: 34212
Nearby homes
- $771,6003 bd2 ba2.3k sqft971 River Wind Cir, Bradenton, FL 34212Off Market
- $585,0003 bd2 ba2.4k sqft963 River Wind Cir, Bradenton, FL 34212Sold
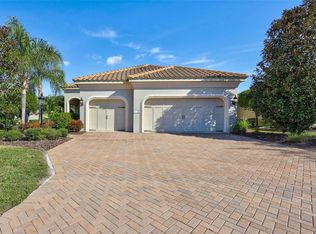
- $947,0004 bd4 ba3.4k sqft975 River Wind Cir, Bradenton, FL 34212Off Market
- $808,2003 bd3 ba2.6k sqft959 River Wind Cir, Bradenton, FL 34212Off Market

- $781,6003 bd3 ba2.6k sqft970 River Wind Cir, Bradenton, FL 34212Off Market
- $970,0004 bd4 ba3.7k sqft964 River Wind Cir, Bradenton, FL 34212Off Market
- $792,8004 bd3 ba2.8k sqft974 River Wind Cir, Bradenton, FL 34212Off Market
- $756,7003 bd3 ba2.7k sqft979 River Wind Cir, Bradenton, FL 34212Off Market
Nearby schools
GreatSchools rating
- 8/10Gene Witt Elementary SchoolGrades: PK-5Distance: 1.5 mi
- 8/10Carlos E. Haile Middle SchoolGrades: 6-8Distance: 4.9 mi
- 5/10Parrish Community High SchoolGrades: 9-12Distance: 6.1 mi
Schools provided by the listing agent
- Elementary: Gene Witt Elementary
- Middle: Carlos E. Haile Middle
- High: Parrish Community High
Source: Stellar MLS. This data may not be complete. We recommend contacting the local school district to confirm school assignments for this home.
Get a cash offer in 3 minutes
Find out how much your home could sell for in as little as 3 minutes with a no-obligation cash offer.
Estimated market value
$841,800
Get a cash offer in 3 minutes
Find out how much your home could sell for in as little as 3 minutes with a no-obligation cash offer.
Estimated market value
$841,800
- Florida
- Manatee County
- Bradenton
- 34212
- 967 RIVER WIND CIRCLE
Nearby cities
Nearby neighborhoods
Nearby zip codes
Other Bradenton Topics
