Skip main navigation
Sold for $300,000
  • $300,000

    967 Rue Madora, Bear, DE 19701

    2beds
    1,625sqft
    Townhouse
    Built in 1994
    3,485 Square Feet Lot
    $240,400 Zestimate®
    $185/sqft
    $2,338 Estimated rent

    Home value

    $240,400

    $219,000 - $264,000

    $2,338/mo

    Zestimate® history
    Loading
    Loading...

    Owner options

    List your home for rent

    $2,338/mo

    Rent Zestimate®

    Find your next renter with Zillow Rental Manager. Plus, with online applications, you can quickly screen prospective tenants – for free.

    Learn more

    $2,338/mo

    Rent Zestimate®

    Refinance and save

    $1,583/mo

    Est. payment

    Refinancing to a lower rate could help reduce your monthly payments and save thousands over the life of the loan.

    See today's rates

    $1,583/mo

    Est. payment

    Explore your selling options

    Work with a Zillow partner agent

    Leverage their expertise and Zillow's premium Showcase listings to get your home seen by more buyers.

    Get started

    List with your own agent

    Get your home in front of millions of buyers by listing it on Zillow.

    Learn how to do it

    Sell it yourself

    Take full control of how buyers see your home on Zillow by listing For Sale by Owner (FSBO).

    List your home

    What's special

    Well-appointed islandBright functional main levelOutdoor living spaceStainless steel appliancesMultiple storage closetsThree finished levelsSeparate dining area
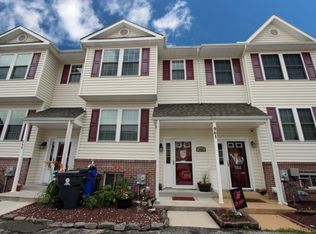
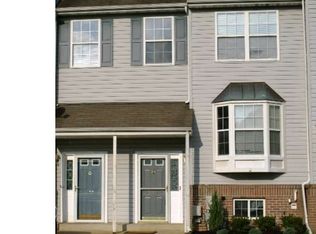
    Welcome to 967 Rue Madora Drive, an end-unit townhome offering an impressive amount of space, flexibility, and potential. Step inside to a bright, functional main level where two seated bay windows fill the living space with natural light. The open layout flows into a spacious kitchen featuring ample cabinetry and counter space, stainless steel appliances, a well-appointed island, and a separate dining area, with a convenient powder room completing the main level. Upstairs, the primary suite features a generous closet and its own private full bath. A spacious second bedroom with a large closet, an additional full bathroom, and linen storage complete this level. The finished lower level adds even more versatility and is ready to adapt to your needs. With a walkout to the backyard, multiple storage closets, a dedicated laundry area, and plenty of finished space, there is room to create a home office, gym, media room, second living area, guest space, potential third bedroom, or a combination that works for you. Outside, enjoy the extra outdoor space that comes with an end-unit location along with a fully fenced backyard, deck, and storage shed, giving you your own private space for entertaining, relaxing, pets, gardening, and more. The location makes everyday life and travel especially convenient, with easy access to major routes for commuting and close proximity to supermarkets, convenience stores, post office, shopping, dining, and other everyday essentials. With three finished levels, a fenced yard, outdoor living space, abundant storage, and the added benefits of an end-unit location, this home offers a lot of house for the price and plenty of opportunity to make it your own. Priced with potential in mind, this is a fantastic opportunity for a buyer looking for space, value, and the freedom to personalize a home over time! Property is being sold as-is.

    Zillow last checked:

    Listing updated:

    Listed by:

    Mary Teoli 302-993-6322,

    Compass,

    Co-Listing Team: Team Patrick, Co-Listing Agent: Natalie Craig 302-824-9147,

    Compass

    Bought with:

    Sabri Thompson, RS0025652

    Foraker Realty Co.

    Source: Bright MLS,MLS#: DENC2108970MLS Logo

    Facts & features

    Interior

    Bedrooms & bathrooms
    • Bedrooms: 2
    • Bathrooms: 3
    • Full bathrooms: 2
    • 1/2 bathrooms: 1
    • Main level bathrooms: 1
    Rooms
    • Room types: Living Room, Dining Room, Primary Bedroom, Kitchen, Family Room, Bedroom 1, Attic
    Primary bedroom
    • Level: Upper
    • Area: 209 Square Feet
    • Dimensions: 11 X 19
    Primary bedroom
    • Level: Unspecified
    Bedroom 1
    • Level: Upper
    • Area: 156 Square Feet
    • Dimensions: 13 X 12
    Other
    • Features: Attic - Pull-Down Stairs, Attic - Access Panel
    • Level: Unspecified
    Dining room
    • Level: Main
    • Area: 144 Square Feet
    • Dimensions: 12 X 12
    Family room
    • Level: Lower
    • Area: 323 Square Feet
    • Dimensions: 17 X 19
    Kitchen
    • Features: Kitchen - Electric Cooking, Kitchen Island, Double Sink
    • Level: Main
    • Area: 168 Square Feet
    • Dimensions: 12 X 14
    Living room
    • Level: Main
    • Area: 228 Square Feet
    • Dimensions: 12 X 19
    Heating
    • Forced Air, Natural Gas
    Cooling
    • Central Air, Electric
    Appliances
    • Included: Built-In Range, Dishwasher, Refrigerator, Disposal, Microwave, Gas Water Heater
    • Laundry: Lower Level
    Features
    • Primary Bath(s), Kitchen Island, Ceiling Fan(s), Eat-in Kitchen, Recessed Lighting, Cathedral Ceiling(s)
    • Flooring: Vinyl, Tile/Brick, Carpet
    • Windows: Bay/Bow
    • Basement: Finished
    • Has fireplace: No
    Interior area
    • Total structure area: 1,625
    • Total interior livable area: 1,625 sqft
    • Finished area above ground: 1,305
    • Finished area below ground: 320

    Property

    Parking
    • Parking features: On Street, Driveway
    • Has uncovered spaces: Yes
    Accessibility
    • Accessibility features: None
    Features
    • Levels: Three
    • Stories: 3
    • Patio & porch: Deck
    • Exterior features: Sidewalks, Street Lights
    • Pool features: None
    • Fencing: Other
    Lot
    • Size: 3,485 Square Feet
    • Dimensions: 33.00 x 110.00
    • Features: Level, Front Yard, Rear Yard, SideYard(s)
    Details
    • Additional structures: Above Grade, Below Grade
    • Parcel number: 11028.20245
    • Zoning: NCTH
    • Special conditions: Standard

    Construction

    Type & style
    • Home type: Townhouse
    • Architectural style: Other
    • Property subtype: Townhouse
    Materials
    • Brick, Vinyl Siding, Aluminum Siding
    • Foundation: Concrete Perimeter
    • Roof: Shingle
    Condition
    • New construction: No
    • Year built: 1994

    Utilities & green energy

    • Electric: 200+ Amp Service, Circuit Breakers
    • Sewer: Public Sewer
    • Water: Public
    • Utilities for property: Cable Connected

    Community & HOA

    Community
    • Security: Security System
    • Subdivision: Forest Glen
    HOA
    • Has HOA: Yes
    • HOA fee: $145 annually
    Location
    • Region: Bear

    Financial & listing details

    • Price per square foot: $185/sqft
    • Tax assessed value: $283,600
    • Annual tax amount: $2,930
    • Date on market: 8/14/2026
    • Listing agreement: Exclusive Right To Sell
    • Listing terms: Conventional,VA Loan,Cash,FHA
    • Exclusions: Personal Property
    • Ownership: Fee Simple

    Price history

    DateEventPrice
    9/17/2026Sold$300,000+0%$185/sqft
    Source: Bright MLS #DENC2108970 Report a problem
    8/19/2026Contingent$299,999$185/sqft
    Source: Bright MLS #DENC2108970 Report a problem
    8/14/2026Listed for sale$299,999+57.1%$185/sqft
    Source: Bright MLS #DENC2108970 Report a problem
    10/18/2018Sold$191,000-2%$118/sqft
    Source: Agent Provided Report a problem
    9/7/2018Price change$194,900+2.6%$120/sqft
    Source: Patterson-Schwartz Real Estate #7247096 Report a problem
    8/29/2018Price change$190,000-2.6%$117/sqft
    Source: RE/MAX Premier Properties #1002091342 Report a problem
    7/24/2018Listed for sale$195,000+7.1%$120/sqft
    Source: RE/MAX Premier Properties #1002091342 Report a problem
    8/20/2017Sold$182,000-1.6%$112/sqft
    Source: Public Record Report a problem
    7/25/2017Pending sale$185,000$114/sqft
    Source: RE/MAX ASSOCIATES #7005947 Report a problem
    6/21/2017Listed for sale$185,000+41%$114/sqft
    Source: RE/MAX Associates-Newark #7005947 Report a problem
    2/9/2015Sold$131,175-25%$81/sqft
    Source: Public Record Report a problem
    12/26/2014Listed for sale$174,900+141.2%$108/sqft
    Source: Patterson-Schwartz Real Estate #6499303 Report a problem
    6/1/2012Sold$72,500-50%$45/sqft
    Source: Public Record Report a problem
    4/3/2012Listed for sale$145,000+3.6%$89/sqft
    Source: Keller Williams Realty Report a problem
    8/18/2003Sold$140,000$86/sqft
    Source: Public Record Report a problem

    Public tax history

    YearProperty taxesTax assessment
    2025$2,930 +25.6%$283,600 +434.1%
    2024$2,334 +2.7%$53,100
    2023$2,272 +0.7%$53,100
    2022$2,257 +2.2%$53,100
    2021$2,209 +2.8%$53,100
    2020$2,148 +12.8%$53,100
    2019$1,904 +5.9%$53,100
    2017$1,798 +0.8%$53,100
    2016$1,784 $53,100
    2015$1,784 +9.4%$53,100
    2014$1,631 $53,100
    2013-- $53,100
    2012-- $53,100
    2011-- $53,100
    2010-- $53,100
    2009-- $53,100
    2008-- $53,100
    2007-- $53,100
    2006-- $53,100
    2005-- $53,100
    2004-- $53,100
    2003-- $53,100
    2002-- $53,100
    2001-- $53,100
    Find assessor info on the county website

    Neighborhood: 19701

    Nearby schools

    GreatSchools rating
    Schools provided by the listing agent
    • High: Christiana
    • District: Christina

    Source: Bright MLS. This data may not be complete. We recommend contacting the local school district to confirm school assignments for this home.

    Get a cash offer in 3 minutes
    Find out how much your home could sell for in as little as 3 minutes with a no-obligation cash offer.
    Estimated market value

    $240,400

    Get a cash offer in 3 minutes
    Find out how much your home could sell for in as little as 3 minutes with a no-obligation cash offer.
    Estimated market value

    $240,400