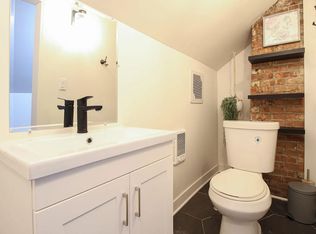
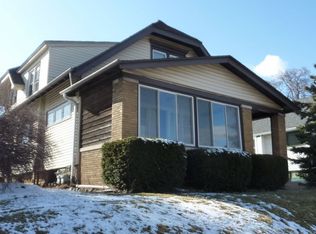
Beautiful, spacious 4-bedroom bungalow in a prime location! This well-maintained home features a main-floor primary bedroom, second bedroom, office/den, bright living room, formal dining room, and functional kitchen. Upstairs offers two additional bedrooms plus a large bonus room ideal for a family room, playroom, home office, or guest space. Natural woodwork throughout, carpeted bedrooms, LVP flooring, large windows, and skylights create a warm, inviting atmosphere. Enjoy a beautifully landscaped, fully fenced backyard perfect for entertaining and outdoor living. Conveniently located near shopping, restaurants, American Family Field, parks, and easy highway access to downtown Milwaukee.
Contingent
$299,900
967 S 56th STREET, Milwaukee, WI 53214
4beds
1,824sqft
Single Family Residence
Built in 1924
5,227 Square Feet Lot
$302,000 Zestimate®
$164/sqft
$-- HOA
What's special
Functional kitchenWarm inviting atmosphereNatural woodwork throughoutLarge windowsLvp flooringCarpeted bedroomsSecond bedroom
- 48 days
- 1,637
- 127
Zillow last checked:
Listing updated:
Listed by:
Erica McNamara Guerra 414-389-7081,
EXP Realty, LLC MKE
Source: WIREX MLS,MLS#: 1971325
Originating MLS: Metro MLS
Facts & features
Interior
Bedrooms & bathrooms
- Bedrooms: 4
- Bathrooms: 2
- Full bathrooms: 2
- Main level bedrooms: 2
Primary bedroom
- Level: Main
- Area: 140
- Dimensions: 10 x 14
Bedroom 2
- Level: Main
- Area: 108
- Dimensions: 9 x 12
Bedroom 3
- Level: Upper
- Area: 120
- Dimensions: 12 x 10
Bedroom 4
- Level: Upper
- Area: 156
- Dimensions: 12 x 13
Bathroom
- Features: Shower on Lower, Ceramic Tile, Shower Over Tub
Kitchen
- Level: Main
- Area: 168
- Dimensions: 12 x 14
Living room
- Level: Main
- Area: 204
- Dimensions: 17 x 12
Office
- Level: Main
- Area: 108
- Dimensions: 9 x 12
Heating
- Natural Gas, Forced Air, Multiple Units
Cooling
- Central Air, Multi Units
Features
- Flooring: Wood
- Basement: Full,Sump Pump
Interior area
- Total structure area: 1,824
- Total interior livable area: 1,824 sqft
Property
Parking
- Total spaces: 2
- Parking features: Garage Door Opener, Detached, 2 Car, 1 Space
- Garage spaces: 2
Features
- Levels: Two
- Stories: 2
- Fencing: Fenced Yard
Lot
- Size: 5,227 Square Feet
- Features: Sidewalks
Details
- Parcel number: 4380099000
- Zoning: Single Fam
Construction
Type & style
- Home type: SingleFamily
- Architectural style: Bungalow
- Property subtype: Single Family Residence
Materials
- Other
Condition
- 21+ Years
- New construction: No
- Year built: 1924
Utilities & green energy
- Sewer: Public Sewer
- Water: Public
Community & HOA
Location
- Region: West Allis
- Municipality: West Allis
Financial & listing details
- Price per square foot: $164/sqft
- Tax assessed value: $218,000
- Annual tax amount: $4,071
- Date on market: 7/11/2026
- Inclusions: None
- Exclusions: Seller's Personal Property
Estimated market value
$302,000
$287,000 - $317,000
$2,515/mo
Price history
| Date | Event | Price |
|---|---|---|
| 8/19/2026 | Contingent | $299,900$164/sqft |
Source: | ||
| 8/7/2026 | Listed for sale | $299,900$164/sqft |
Source: | ||
| 7/18/2026 | Contingent | $299,900$164/sqft |
Source: | ||
| 7/11/2026 | Listed for sale | $299,900+226%$164/sqft |
Source: eXp Realty #1971325 Report a problem | ||
| 7/31/2018 | Sold | $92,000+53.3%$50/sqft |
Source: Public Record Report a problem | ||
| 5/15/2018 | Sold | $60,000$33/sqft |
Source: Public Record Report a problem | ||
Public tax history
| Year | Property taxes | Tax assessment |
|---|---|---|
| 2025 | $4,072 +8.4% | $187,200 |
| 2024 | $3,755 +4.9% | $187,200 +45.7% |
| 2023 | $3,581 +2.1% | $128,500 |
| 2022 | $3,506 -8% | $128,500 |
| 2021 | $3,811 | $128,500 |
| 2020 | $3,811 +2.4% | $128,500 |
| 2019 | $3,722 -1.5% | $128,500 |
| 2018 | $3,778 -25% | $128,500 |
| 2017 | $5,039 +29.6% | $128,500 |
| 2016 | $3,888 +0% | $128,500 |
| 2015 | $3,887 +2.5% | $128,500 |
| 2014 | $3,793 | $128,500 |
Find assessor info on the county website
Monthly payment
Est. payment
Payment breakdown
Explore the cost of this home by adjusting the details. Changes won't be saved.Climate risks
Neighborhood: Six Points
Nearby schools
Schools provided by the listing agent
- District: West Allis
Source: WIREX MLS. This data may not be complete. We recommend contacting the local school district to confirm school assignments for this home.