Skip main navigation
Closed
  • $388,000

    967 Sibley St S, Shakopee, MN 55379

    4beds
    2,022sqft
    Single Family
    Built in 1969
    0.26 Acres Lot
    $388,300 Zestimate®
    $192/sqft
    $2,597 Estimated rent

    Home value

    $388,300

    $369,000 - $408,000

    $2,597/mo

    Zestimate® history
    Loading
    Loading...

    Owner options

    List your home for rent

    $2,597/mo

    Rent Zestimate®

    Find your next renter with Zillow Rental Manager. Plus, with online applications, you can quickly screen prospective tenants – for free.

    Learn more

    $2,597/mo

    Rent Zestimate®

    Refinance and save

    $2,392/mo

    Est. payment

    Refinancing to a lower rate could help reduce your monthly payments and save thousands over the life of the loan.

    See today's rates

    $2,392/mo

    Est. payment

    Explore your selling options

    Work with a Zillow partner agent

    Leverage their expertise and Zillow's premium Showcase listings to get your home seen by more buyers.

    Get started

    List with your own agent

    Get your home in front of millions of buyers by listing it on Zillow.

    Learn how to do it

    Sell it yourself

    Take full control of how buyers see your home on Zillow by listing For Sale by Owner (FSBO).

    List your home

    What's special

    Fully fenced backyardBreakfast barNew flooringNew stainless steel appliancesDen or officeCorner lot
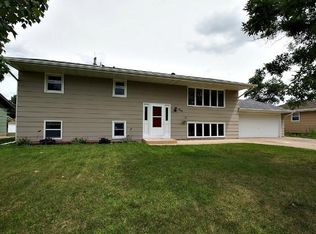
    Welcome to 967 Sibley Street South, located on a corner lot in the Scenic Heights neighborhood in Shakopee. Upon entering the home, you will notice that it differs from the typical layout, with the staircase relocated from the kitchen to the front of the home for improved functionality and flow. The living room offers another design feature: a custom built-in bench with storage, adding practical organization and everyday living. The kitchen includes new stainless steel appliances, new flooring, a breakfast bar, and a pantry. Plus, there is a bonus storage closet where the staircase used to be. The kitchen connects to the informal dining area, which has access to the deck and backyard. Three bedrooms are located together on the same level, and a full bathroom completes the main floor. The finished lower level expands the living space with a family room, recreation area, large fourth bedroom with new carpet, and a den or office. There is extra storage under the stairs and in the laundry/utility room. A three-quarter utility bathroom is already in place and ready for your personal finishing touches and style updates. The fully fenced backyard provides exceptional outdoor flexibility with a large storage shed tucked into the back corner of the lot, an additional side shed next to the garage, and a separate fenced area currently used a dog run that could easily become a play area, patio extension, or additional entertaining space. Mature lilacs bushes help create privacy and seasonal beauty around the yard. New roof in 2024. This property offers the combination of flexible indoor living, outdoor versatility, and a convenient location close to shopping, dining, parks and entertainment. Enjoy easy access to major commuting routes, including Highway 169 and Highway 101, while being just minutes from popular local destinations like Canterbury Park, Valleyfair, Mystic Lake Casino Hotel, and the scenic trails and riverfront area near Memorial Park and downtown Shakopee. And let's not forget the new Mystic Lake Amphitheater opening this summer!

    Zillow last checked:

    Listing updated:

    Listed by:

    Cindy A Bramwell 612-483-8438,

    Edina Realty, Inc.

    Bought with:

    Bradley E. Pihlstrom

    Edina Realty, Inc.

    Source: NorthstarMLS as distributed by MLS GRID,MLS#: 7074816MLS Logo

    Facts & features

    Interior

    Bedrooms & bathrooms
    • Bedrooms: 4
    • Bathrooms: 2
    • Full bathrooms: 1
    • 3/4 bathrooms: 1
    Bedroom
    • Level: Main
    • Area: 134 Square Feet
    • Dimensions: 13.4x10
    Bedroom 2
    • Level: Main
    • Area: 120.75 Square Feet
    • Dimensions: 11.5x10.5
    Bedroom 3
    • Level: Main
    • Area: 111.55 Square Feet
    • Dimensions: 11.5x9.7
    Bedroom 4
    • Level: Lower
    • Area: 204.6 Square Feet
    • Dimensions: 18.6x11
    Deck
    • Level: Main
    • Area: 192 Square Feet
    • Dimensions: 16x12
    Den
    • Level: Lower
    • Area: 84.46 Square Feet
    • Dimensions: 10.3x8.2
    Family room
    • Level: Lower
    • Area: 207.9 Square Feet
    • Dimensions: 16.5x12.6
    Informal dining room
    • Level: Main
    • Area: 101.2 Square Feet
    • Dimensions: 11.5x8.8
    Kitchen
    • Level: Main
    • Area: 110.4 Square Feet
    • Dimensions: 11.5x9.6
    Laundry
    • Level: Lower
    • Area: 161.04 Square Feet
    • Dimensions: 13.2x12.2
    Living room
    • Level: Main
    • Area: 252.45 Square Feet
    • Dimensions: 18.7x13.5
    Recreation room
    • Level: Lower
    • Area: 178.5 Square Feet
    • Dimensions: 17x10.5
    Heating
    • Forced Air
    Cooling
    • Central Air
    Appliances
    • Included: Dishwasher, Dryer, Gas Water Heater, Range, Refrigerator, Stainless Steel Appliance(s), Water Softener Owned
    • Laundry: Lower Level, Laundry Room, Sink
    Features
    • Basement: Block
    • Has fireplace: No
    Interior area
    • Total structure area: 2,184
    • Total interior livable area: 2,022 sqft
    • Finished area above ground: 1,092
    • Finished area below ground: 930

    Property

    Parking
    • Total spaces: 2
    • Parking features: Attached, Concrete, Garage Door Opener, Storage
    • Attached garage spaces: 2
    • Has uncovered spaces: Yes
    • Details: Garage Dimensions (20x14), Garage Door Width (16)
    Accessibility
    • Accessibility features: None
    Features
    • Levels: One
    • Stories: 1
    • Exterior features: Kennel/Dog Run
    • Pool features: None
    • Fencing: Chain Link,Full
    Lot
    • Size: 0.26 Acres
    • Dimensions: 82 x 137 x 82 x 137
    • Features: Corner Lot, Irregular Lot, Tree Coverage - Light
    Details
    • Additional structures: Storage Shed
    • Foundation area: 1092
    • Parcel number: 270270100
    • Zoning description: Residential-Single Family

    Construction

    Type & style
    • Home type: SingleFamily
    • Property subtype: Single Family
    Materials
    • Concrete, Frame
    • Roof: Age 8 Years or Less,Asphalt,Pitched
    Condition
    • New construction: No
    • Year built: 1969

    Utilities & green energy

    • Electric: Circuit Breakers
    • Gas: Natural Gas
    • Sewer: City Sewer/Connected
    • Water: City Water/Connected
    • Utilities for property: Underground Utilities

    Community & HOA

    Community
    • Subdivision: Scenic Heights 1st Add
    HOA
    • Has HOA: No
    Location
    • Region: Shakopee

    Financial & listing details

    • Price per square foot: $192/sqft
    • Tax assessed value: $315,700
    • Annual tax amount: $3,491
    • Date on market: 5/19/2026
    • Cumulative days on market: 8 days
    • Road surface type: Paved

    Price history

    DateEventPrice
    6/30/2026Sold$388,000+3.5%$192/sqft
    Source: NorthstarMLS as distributed by MLS GRID #7074816 Report a problem
    5/27/2026Pending sale$375,000$185/sqft
    Source: NorthstarMLS as distributed by MLS GRID #7074816 Report a problem
    5/19/2026Listed for sale$375,000+118%$185/sqft
    Source: NorthstarMLS as distributed by MLS GRID #7074816 Report a problem
    5/25/2012Sold$172,000-1.7%$85/sqft
    Source: Lake Superior Area Realtors as distributed by MLS GRID #1753991 Report a problem
    3/29/2012Price change$174,900-2.3%$86/sqft
    Source: Coldwell Banker Burnet - Apple Valley #4131654 Report a problem
    3/17/2012Listed for sale$179,000-7%$89/sqft
    Source: Coldwell Banker Burnet - Apple Valley #4131654 Report a problem
    2/8/2008Sold$192,500$95/sqft
    Source: Public Record Report a problem

    Public tax history

    YearProperty taxesTax assessment
    2025$3,174 -1.9%$315,700
    2024$3,234 -5.5%$315,700 +2%
    2023$3,424 +14.7%$309,500 -3.7%
    2022$2,984 +16.9%$321,500 +30.3%
    2021$2,552 -3.1%$246,700 +14.7%
    2020$2,634 $215,100
    2019$2,634 -1.9%$215,100
    2018$2,684 +7.8%--
    2016$2,490 --
    2014$2,490 --
    2013-- $129,700
    2012-- $129,700 -16.6%
    2011$2,046 +12.8%$155,500 -12.5%
    2010$1,814 -3.6%$177,800 -6%
    2009$1,882 -4.6%$189,200
    2008$1,972 +9.9%--
    2007$1,794 +2.7%--
    2006$1,746 +0.9%--
    2005$1,730 +16.7%--
    2004$1,482 +6.5%--
    2003$1,392 +20.8%--
    2002$1,152 -9%--
    2001$1,266 --
    Find assessor info on the county website

    Neighborhood: 55379

    Nearby schools

    GreatSchools rating
    Get a cash offer in 3 minutes
    Find out how much your home could sell for in as little as 3 minutes with a no-obligation cash offer.
    Estimated market value
    $388,300
    Get a cash offer in 3 minutes
    Find out how much your home could sell for in as little as 3 minutes with a no-obligation cash offer.
    Estimated market value
    $388,300