Skip main navigation
Closed
  • $308,000

    967 Village View Cir, Loganville, GA 30052

    2beds
    1,300sqft
    Single Family Residence, Residential
    Built in 2003
    7,405.2 Square Feet Lot
    $309,900 Zestimate®
    $237/sqft
    $1,808 Estimated rent

    Home value

    $309,900

    $294,000 - $325,000

    $1,808/mo

    Zestimate® history
    Loading
    Loading...

    Owner options

    List your home for rent

    $1,808/mo

    Rent Zestimate®

    Find your next renter with Zillow Rental Manager. Plus, with online applications, you can quickly screen prospective tenants – for free.

    Learn more

    $1,808/mo

    Rent Zestimate®

    Refinance and save

    $2,012/mo

    Est. payment

    Refinancing to a lower rate could help reduce your monthly payments and save thousands over the life of the loan.

    See today's rates

    $2,012/mo

    Est. payment

    Explore your selling options

    Work with a Zillow partner agent

    Leverage their expertise and Zillow's premium Showcase listings to get your home seen by more buyers.

    Get started

    List with your own agent

    Get your home in front of millions of buyers by listing it on Zillow.

    Learn how to do it

    Sell it yourself

    Take full control of how buyers see your home on Zillow by listing For Sale by Owner (FSBO).

    List your home

    What's special

    Cozy fireplaceCharming breakfast areaNatural lightWarm and inviting spaceNew stainless steel appliancesSoft neutral tonesDedicated grilling space
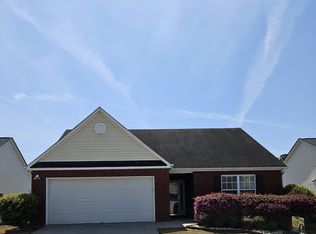
    Welcome to easy, elegant living in this beautifully maintained home nestled within a sought-after 55+ community in the heart of Loganville. From the moment you arrive, the impeccably landscaped yard sets the tone for the care and pride of ownership found throughout. Step inside and experience a sense of calm with soft, neutral tones and durable luxury vinyl plank flooring that flows seamlessly through the main living areas. The vaulted family room, anchored by a cozy fireplace, is filled with natural light creating a warm and inviting space to relax or gather with friends. Designed with both comfort and entertaining in mind, the home features a formal dining room just off the kitchen. The kitchen itself offers rich stained cabinetry, new stainless steel appliances, and a charming breakfast area perfect for casual mornings.The thoughtfully designed split-bedroom layout provides privacy, with both the primary and secondary bedrooms featuring their own ensuite baths ideal for hosting guests or accommodating your lifestyle needs. Recent updates throughout make this home truly move-in ready. Outdoors, you'll find an expansive,fenced patio stretching the length of the home, complete with a retractable pergola, multiple seating areas, and a dedicated grilling space perfect for enjoying quiet evenings or lively gatherings with your human and furry companions.Parking is a breeze with the attached 2 car garage. Enjoy the ease of community living with amenities including a clubhouse, swimming pool, and pickleball courts, all just steps from your door. Plus, Ingles is within walking distance for everyday convenience. This is more than a home it's a lifestyle. Don't miss your opportunity to make it yours. Home requires 1 hour notice to show. Property Taxes reflect a senior exemption.

    Zillow last checked:

    Listing updated:

    Listing Provided by:

    Anita Robertson Peters,

    Peters Realty Professionals 770-317-0400

    Bought with:

    TANYA CLARKE, 299584

    Maximum One Executive Realtors

    Source: FMLS GA,MLS#: 7743007MLS Logo

    Facts & features

    Interior

    Bedrooms & bathrooms
    • Bedrooms: 2
    • Bathrooms: 2
    • Full bathrooms: 2
    • Main level bathrooms: 2
    • Main level bedrooms: 2
    Primary bedroom
    • Features: Double Master Bedroom, Split Bedroom Plan
    • Level: Double Master Bedroom, Split Bedroom Plan
    Bedroom
    • Features: Double Master Bedroom, Split Bedroom Plan
    Primary bathroom
    • Features: Tub/Shower Combo
    Dining room
    • Features: Separate Dining Room
    Kitchen
    • Features: Cabinets Stain, Eat-in Kitchen, Kitchen Island, Pantry, Solid Surface Counters
    Heating
    • Central, Electric
    Cooling
    • Ceiling Fan(s), Central Air, Electric, Heat Pump
    Appliances
    • Included: Dishwasher, Electric Range, Electric Water Heater, Microwave, Refrigerator
    • Laundry: Laundry Room
    Features
    • Vaulted Ceiling(s), Walk-In Closet(s)
    • Flooring: Hardwood, Luxury Vinyl, Tile
    • Windows: None
    • Basement: None
    • Number of fireplaces: 1
    • Fireplace features: Factory Built, Family Room
    • Common walls with other units/homes: No Common Walls
    Interior area
    • Total structure area: 1,300
    • Total interior livable area: 1,300 sqft
    • Finished area above ground: 1,300
    • Finished area below ground: 0

    Property

    Parking
    • Total spaces: 2
    • Parking features: Attached, Garage, Garage Door Opener, Kitchen Level
    • Attached garage spaces: 2
    Accessibility
    • Accessibility features: Accessible Bedroom, Accessible Doors
    Features
    • Levels: One
    • Stories: 1
    • Patio & porch: Patio
    • Exterior features: None
    • Pool features: None
    • Spa features: None
    • Fencing: Back Yard,Vinyl
    • Has view: Yes
    • View description: Neighborhood
    • Waterfront features: None
    • Body of water: None
    Lot
    • Size: 7,405 sqft
    • Dimensions: 152 X 103 X 89
    • Features: Landscaped, Level
    Details
    • Additional structures: None
    • Additional parcels included: 32917
    • Parcel number: NL06C00000013000
    • Other equipment: None
    • Horse amenities: None

    Construction

    Type & style
    • Home type: SingleFamily
    • Architectural style: Rustic,Traditional
    • Property subtype: Single Family Residence, Residential
    Materials
    • Brick Front, Vinyl Siding
    • Foundation: Slab
    • Roof: Composition
    Condition
    • Updated/Remodeled
    • New construction: No
    • Year built: 2003

    Utilities & green energy

    • Electric: None
    • Sewer: Public Sewer
    • Water: Public
    • Utilities for property: Underground Utilities
    Green energy
    • Energy efficient items: None
    • Energy generation: None

    Community & neighborhood

    Security
    • Security features: Smoke Detector(s)
    Community
    • Community features: Clubhouse, Homeowners Assoc, Near Shopping, Pickleball, Pool, Sidewalks, Street Lights
    Senior living
    • Senior community: Yes
    Location
    • Region: Loganville
    • Subdivision: The Village Place

    HOA & financial

    HOA
    • Has HOA: Yes
    • HOA fee: $140 monthly
    • Services included: Maintenance Grounds, Swim, Termite, Tennis
    • Association phone: 770-363-9343

    Other

    Other facts
    • Body type: Other
    • Listing terms: Cash,Conventional,FHA,VA Loan
    • Ownership: Fee Simple
    • Road surface type: Paved

    Price history

    DateEventPrice
    6/15/2026Sold$308,000-1.3%$237/sqft
    Source: FMLS GA #7743007 Report a problem
    6/15/2026Pending sale$312,000$240/sqft
    Source: GAMLS #10719970 Report a problem
    4/28/2026Price change$312,000-2.2%$240/sqft
    Source: GAMLS #10719970 Report a problem
    4/10/2026Listed for sale$319,000+23.2%$245/sqft
    Source: FMLS GA #7743007 Report a problem
    6/7/2022Sold$259,000+72.7%$199/sqft
    Source: Public Record Report a problem
    5/15/2007Sold$150,000$115/sqft
    Source: Public Record Report a problem
    2/21/2006Sold$150,000+13.7%$115/sqft
    Source: Public Record Report a problem
    1/5/2005Sold$131,900+4.4%$101/sqft
    Source: Public Record Report a problem
    11/11/2003Sold$126,400$97/sqft
    Source: Public Record Report a problem

    Public tax history

    YearProperty taxesTax assessment
    2024$1,877 +1.6%$108,120 +5%
    2023$1,849 +33.7%$103,000 +23%
    2022$1,383 +8%$83,720 +20.3%
    2021$1,281 +4.4%$69,600 +13.4%
    2020$1,227 +1.9%$61,400 +3.2%
    2019$1,204 +7.4%$59,480 +4%
    2018$1,121 +114.3%$57,200 +11.2%
    2017$523 -0.2%$51,440 +2.3%
    2016$524 +4.9%$50,280 +3.4%
    2015$500 $48,640 +9.2%
    2014$500 $44,560
    2013-- --
    2012-- --
    2011-- --
    2010-- --
    2009-- --
    2008-- --
    2007-- --
    2006-- $121,067 +4.4%
    2005-- $116,008
    2004-- $116,008
    2003-- --

    Find assessor info on the county website

    Neighborhood: 30052

    Nearby schools

    GreatSchools rating
    Schools provided by the listing agent
    • Elementary: Bay Creek
    • Middle: Loganville
    • High: Loganville

    Source: FMLS GA. This data may not be complete. We recommend contacting the local school district to confirm school assignments for this home.

    Get a cash offer in 3 minutes
    Find out how much your home could sell for in as little as 3 minutes with a no-obligation cash offer.
    Estimated market value
    $309,900
    Get a cash offer in 3 minutes
    Find out how much your home could sell for in as little as 3 minutes with a no-obligation cash offer.
    Estimated market value
    $309,900