This 3 bedroom, 2 bath home has it all, and then some - plenty of space, single-level living, updates throughout, and gorgeous outdoor spaces. As you enter the foyer, it opens to the living room with a fireplace, large windows, and beautiful refinished hardwood floors which continue throughout the home. From the living room there is seamless flow to the formal dining room, with a door leading to the backyard, and open to the adjacent large kitchen featuring updated finishes and stainless steel appliances. Down the hall are the three good-sized bedrooms including a primary suite, and two bathrooms with modern finishes. This special and updated home is 1,182* sq ft on a sprawling 6,000* sq ft lot, with easy access to the large, gorgeous, and fully landscaped front and back yards. The fully fenced rear yard, ideal indoor-outdoor living and entertaining, features a modern deck and lovely patio with plenty of extra space to garden or play. The garage has space for 2 cars, storage, and laundry. Located in this ideal Richmond View location, this home is minutes from I-80, public transportation, dining, and Alvarado and Wildcat Canyon Parks.
For sale
$779,000
967 Yuba St, Richmond, CA 94805
3beds
1,182sqft
Single Family Residence
Built in 1956
6,098 Square Feet Lot
$911,900 Zestimate®
$659/sqft
$-- HOA
What's special
Single-level livingFully fenced rear yardModern deckLarge windowsUpdates throughoutBeautiful refinished hardwood floorsGorgeous outdoor spaces
- 17 hours
- 187
- 30
Zillow last checked:
Listing updated:
Listed by:
Maya Arechiga DRE #01965057 510-701-3991,
Red Oak Realty
Source: bridgeMLS/CCAR/Bay East AOR,MLS#: 41147553
Facts & features
Interior
Bedrooms & bathrooms
- Bedrooms: 3
- Bathrooms: 2
- Full bathrooms: 2
Rooms
- Room types: No Additional Rooms
Kitchen
- Features: Stone Counters, Dishwasher, Disposal, Gas Range/Cooktop
Heating
- Central
Cooling
- None
Appliances
- Included: Dishwasher, Gas Range, Dryer, Washer, Gas Water Heater
- Laundry: Dryer, Gas Dryer Hookup, In Garage, Washer
Features
- Flooring: Hardwood, Tile, Vinyl
- Number of fireplaces: 1
- Fireplace features: Living Room, Wood Burning
Interior area
- Total structure area: 1,182
- Total interior livable area: 1,182 sqft
Property
Parking
- Total spaces: 2
- Parking features: Attached, Garage Door Opener
- Garage spaces: 2
Features
- Levels: One Story
- Stories: 1
- Exterior features: Garden, Back Yard, Front Yard, Garden/Play, Sprinklers Automatic, Sprinklers Front, Yard Space
- Pool features: None
- Fencing: Fenced,Wood
Lot
- Size: 6,098 Square Feet
- Features: Level, Back Yard, Front Yard, Landscaped
Details
- Parcel number: 5230930041
- Special conditions: Standard
Construction
Type & style
- Home type: SingleFamily
- Architectural style: Ranch
- Property subtype: Single Family Residence
Materials
- Stucco, Wood Siding, Brick Veneer
- Roof: Shingle
Condition
- Existing
- New construction: No
- Year built: 1956
Utilities & green energy
- Electric: No Solar
- Sewer: Public Sewer
- Water: Public
Community & HOA
Community
- Security: Carbon Monoxide Detector(s), Double Strapped Water Heater, Smoke Detector(s)
HOA
- Has HOA: No
Location
- Region: Richmond
Financial & listing details
- Price per square foot: $659/sqft
- Tax assessed value: $824,920
- Date on market: 9/9/2026
- Listing terms: Cash,Conventional
Estimated market value
$911,900
$857,000 - $976,000
$3,570/mo
Price history
| Date | Event | Price |
|---|---|---|
| 9/9/2026 | Listed for sale | $779,000+7.4%$659/sqft |
Source:  bridgeMLS/CCAR/Bay East AOR #41147553 Report a problem bridgeMLS/CCAR/Bay East AOR #41147553 Report a problem | ||
| 6/7/2019 | Sold | $725,000+15.3%$613/sqft |
Source: bridgeMLS/CCAR/Bay East AOR #40864621 Report a problem | ||
| 5/22/2019 | Pending sale | $629,000$532/sqft |
Source: KW Oakland #40864621 Report a problem | ||
| 5/8/2019 | Listed for sale | $629,000+33.8%$532/sqft |
Source: KELLER WILLIAMS REALTY #40864621 Report a problem | ||
| 8/12/2016 | Sold | $470,000+17.8%$398/sqft |
Source: bridgeMLS/CCAR/Bay East AOR #40747245 Report a problem | ||
| 7/17/2016 | Pending sale | $399,000$338/sqft |
Source: Red Oak Realty #40747245 Report a problem | ||
| 7/1/2016 | Listed for sale | $399,000$338/sqft |
Source: Red Oak Realty #40747245 Report a problem | ||
Public tax history
| Year | Property taxes | Tax assessment |
|---|---|---|
| 2026 | -- | $824,920 +2% |
| 2025 | $12,920 +2.1% | $808,746 +2% |
| 2024 | $12,654 +1.7% | $792,890 +2% |
| 2023 | $12,440 +1.6% | $777,344 +2% |
| 2022 | $12,244 +0.7% | $762,103 +2% |
| 2021 | $12,161 +4.2% | $747,161 +1% |
| 2020 | $11,666 +44.1% | $739,500 +51.2% |
| 2019 | $8,095 +3.6% | $488,988 +2% |
| 2018 | $7,813 +2.3% | $479,400 +2% |
| 2017 | $7,640 +344.2% | $470,000 +816.8% |
| 2016 | $1,720 +2.7% | $51,266 +1.5% |
| 2015 | $1,674 +0.4% | $50,497 +2% |
| 2014 | $1,668 | $49,508 +0.5% |
| 2013 | -- | $49,285 +2% |
| 2012 | -- | $48,319 +2% |
| 2011 | -- | $47,372 +0.8% |
| 2010 | -- | $47,019 -0.2% |
| 2009 | -- | $47,132 +2% |
| 2008 | -- | $46,208 +2% |
| 2007 | -- | $45,303 +2% |
| 2006 | -- | $44,416 +2% |
| 2005 | -- | $43,546 +2% |
| 2004 | -- | $42,693 +1.9% |
| 2003 | -- | $41,912 +2% |
| 2002 | -- | $41,091 +2% |
| 2001 | -- | $40,286 |
Find assessor info on the county website
Monthly payment
Est. payment
Payment breakdown
Explore the cost of this home by adjusting the details. Changes won't be saved.Climate risks
Neighborhood: Richmond Heights/East Richmond
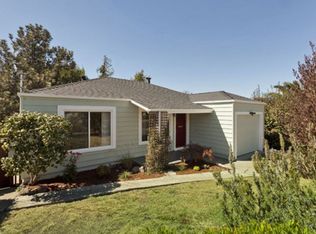
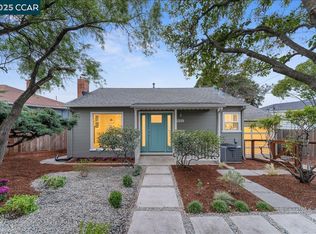
Similar homes
- $798,0003 bd1 ba1.4k sqft423 Key Blvd, Richmond, CA 94805For Sale
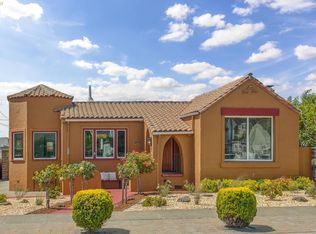 MLS ID #41147567, Jennifer Wolan. bridgeMLS/CCAR/Bay East AOR
 - $779,0002 bd1 ba1.2k sqft458 Key Blvd, Richmond, CA 94805For Sale
 MLS ID #41147599, Kira Halpern. bridgeMLS/CCAR/Bay East AOR
 - $699,0003 bd2 ba1.4k sqft518 36th St, Richmond, CA 94805For Sale
 MLS ID #41147638, Brian McCarthy. bridgeMLS/CCAR/Bay East AOR
 - $899,0003 bd3 ba1.1k sqft6830 Del Monte Ave, Richmond, CA 94805For Sale
 MLS ID #41147650, Steve Kendall. CCAR
Local buyer's agents are ready to help
