Skip main navigation
Sold for $450,000
  • $450,000

    9670 Amber Chestnut Way, Winter Garden, FL 34787

    3beds
    2,000sqft
    Townhouse
    Built in 2019
    2,416 Square Feet Lot
    $441,900 Zestimate®
    $225/sqft
    $2,841 Estimated rent

    Home value

    $441,900

    $420,000 - $464,000

    $2,841/mo

    Zestimate® history
    Loading
    Loading...

    Owner options

    List your home for rent

    $2,841/mo

    Rent Zestimate®

    Find your next renter with Zillow Rental Manager. Plus, with online applications, you can quickly screen prospective tenants – for free.

    Learn more

    $2,841/mo

    Rent Zestimate®

    Refinance and save

    $3,570/mo

    Est. payment

    Refinancing to a lower rate could help reduce your monthly payments and save thousands over the life of the loan.

    See today's rates

    $3,570/mo

    Est. payment

    Explore your selling options

    Work with a Zillow partner agent

    Leverage their expertise and Zillow's premium Showcase listings to get your home seen by more buyers.

    Get started

    List with your own agent

    Get your home in front of millions of buyers by listing it on Zillow.

    Learn how to do it

    Sell it yourself

    Take full control of how buyers see your home on Zillow by listing For Sale by Owner (FSBO).

    List your home

    What's special

    Resort-style poolTennis courtsPrivate drivewayPrivate paved patio courtyardUpdated bathroomVersatile office spaceLaundry room
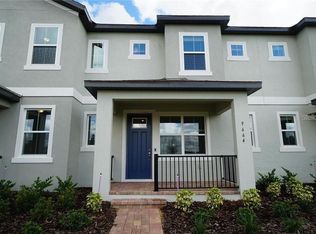
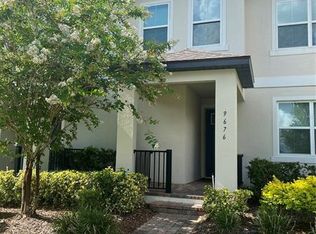
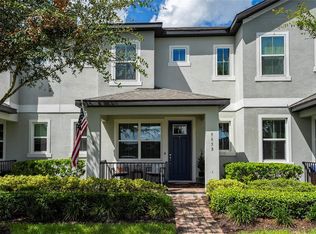
    Captivating townhouse boasting 3 bedrooms, an office, and 2.5 bathrooms in Watermark. Upon entering this spotless townhouse there is a versatile office space and an open concept that is perfect for entertaining, with a remodeled half bath, a large kitchen equipped with 42-inch upgraded cabinets, granite countertops, a walk-in pantry, and stainless-steel appliances, illuminated by large windows and abundant cam lighting as well as an oversized living room and dining space all with beautiful tile flooring . Upstairs, the well-designed split floorplan offers three spacious bedrooms. The luxurious owners suite, located near the front end, features a large walk-in closet and an updated bathroom with dual sinks and a shower. The other two bedrooms, located towards the back, are roomy and have a private bathroom. For convenience, the laundry room is also situated upstairs. The townhouse includes a private paved patio courtyard perfect for those gentle Florida nights and a breezeway from the garage, with a private driveway in the back. Additionally, the fence enhances the privacy of the property. The neighborhood is impeccably maintained with lusciously landscaped common areas and is amenity-rich, offering a Resort-style pool just a short walk away, along with tennis courts, a clubhouse, playgrounds, walking trails, and parks. Moreover, this location is within minutes of Hamlin Village Center, Walt Disney World, State Road 429, and numerous shops and restaurants.

    Zillow last checked:

    Listing updated:

    Listing Provided by:

    Rafael Ferreira 407-484-7612,

    IBR REALTY CORP 407-545-5974

    Bought with:

    Lucas Barbosa Santos, 3526916

    LPT REALTY, LLC

    Source: Stellar MLS,MLS#: O6129412MLS LogoOriginating MLS: Orlando Regional

    Facts & features

    Interior

    Bedrooms & bathrooms
    • Bedrooms: 3
    • Bathrooms: 3
    • Full bathrooms: 2
    • 1/2 bathrooms: 1
    Primary bedroom
    • Features: Walk-In Closet(s)
    • Level: Second
    • Dimensions: 13x14
    Bedroom 2
    • Features: Built-in Closet
    • Level: Second
    • Dimensions: 11x14
    Bedroom 3
    • Features: Built-in Closet
    • Level: Second
    • Dimensions: 11x12
    Kitchen
    • Level: First
    • Dimensions: 9x11
    Living room
    • Level: First
    • Dimensions: 13x15
    Heating
    • Central
    Cooling
    • Central Air
    Appliances
    • Included: Dishwasher, Disposal, Dryer, Electric Water Heater, Microwave, Range, Refrigerator, Washer
    • Laundry: Inside
    Features
    • Ceiling Fan(s), High Ceilings, Tray Ceiling(s), Walk-In Closet(s)
    • Flooring: Carpet, Ceramic Tile
    • Windows: Drapes
    • Has fireplace: No
    Interior area
    • Total structure area: 2,644
    • Total interior livable area: 2,000 sqft

    Property

    Parking
    • Total spaces: 2
    • Parking features: Alley Access, Garage Faces Rear
    • Attached garage spaces: 2
    Features
    • Levels: Two
    • Stories: 2
    • Exterior features: Sidewalk
    • Fencing: Vinyl
    Lot
    • Size: 2,416 sqft
    • Features: In County, Sidewalk
    Details
    • Parcel number: 042427755706450
    • Zoning: P-D
    • Special conditions: None

    Construction

    Type & style
    • Home type: Townhouse
    • Architectural style: Traditional
    • Property subtype: Townhouse
    Materials
    • Block, Stucco
    • Foundation: Slab
    • Roof: Shingle
    Condition
    • Completed
    • New construction: No
    • Year built: 2019
    Details
    • Builder model: Jenner
    • Builder name: Meritage

    Utilities & green energy

    • Sewer: Public Sewer
    • Water: Public
    • Utilities for property: Cable Available, Electricity Available

    Community & neighborhood

    Community
    • Community features: Deed Restrictions, Fitness Center, Park, Pool, Sidewalks
    Location
    • Region: Winter Garden
    • Subdivision: WATERMARK PH 3

    HOA & financial

    HOA
    • Has HOA: Yes
    • HOA fee: $339 monthly
    • Amenities included: Clubhouse, Fitness Center, Park, Playground, Pool, Tennis Court(s)
    • Services included: Community Pool, Maintenance Grounds, Recreational Facilities
    • Association name: Manuel Trinidad
    • Association phone: 407-614-5956
    • Second association name: Watermark at Horizon West
    Other fees
    • Pet fee: $0 monthly
    Other financial information
    • Total actual rent: 0

    Other

    Other facts
    • Listing terms: Cash,Conventional,FHA,VA Loan
    • Ownership: Fee Simple
    • Road surface type: Paved, Asphalt

    Price history

    DateEventPrice
    11/6/2024Listing removed$375,000-16.7%$188/sqft
    Source: Stellar MLS #O5976581 Report a problem
    10/26/2023Sold$450,000-0.2%$225/sqft
    Source: Stellar MLS #O6129412 Report a problem
    9/12/2023Pending sale$450,999$225/sqft
    Source: Stellar MLS #O6129412 Report a problem
    8/16/2023Price change$450,999-4%$225/sqft
    Source: Stellar MLS #O6129412 Report a problem
    7/27/2023Listed for sale$469,999+23.8%$235/sqft
    Source: Stellar MLS #O6129412 Report a problem
    11/11/2021Sold$379,600+1.2%$190/sqft
    Source: Public Record Report a problem
    10/4/2021Pending sale$375,000$188/sqft
    Source: Stellar MLS #O5976581 Report a problem
    9/30/2021Listed for sale$375,000+29.5%$188/sqft
    Source: Stellar MLS #O5976581 Report a problem
    8/30/2019Sold$289,500+1%$145/sqft
    Source: Public Record Report a problem
    3/30/2019Listing removed$286,650$143/sqft
    Source: Meritage Homes Report a problem
    3/29/2019Listed for sale$286,650$143/sqft
    Source: Meritage Homes Report a problem

    Public tax history

    YearProperty taxesTax assessment
    2024$6,456 +15.1%$405,439 +23.8%
    2023$5,610 -0.3%$327,506 -1.1%
    2022$5,625 +24.1%$331,278 +28.8%
    2021$4,533 +3.6%$257,183 +4.3%
    2020$4,375 +529.2%$246,466 +721.6%
    2019$695 -15.5%$30,000 -40%
    2018$823 $50,000

    Find assessor info on the county website

    Neighborhood: 34787

    Nearby schools

    GreatSchools rating
    Schools provided by the listing agent
    • Elementary: Summerlake Elementary
    • Middle: Bridgewater Middle
    • High: Horizon High School

    Source: Stellar MLS. This data may not be complete. We recommend contacting the local school district to confirm school assignments for this home.

    Get a cash offer in 3 minutes
    Find out how much your home could sell for in as little as 3 minutes with a no-obligation cash offer.
    Estimated market value
    $441,900
    Get a cash offer in 3 minutes
    Find out how much your home could sell for in as little as 3 minutes with a no-obligation cash offer.
    Estimated market value
    $441,900