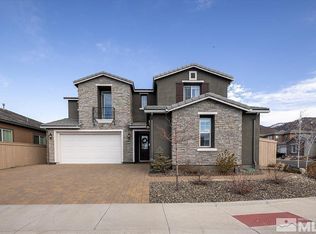
Welcome home to the gated community of Saddle Ridge. This 3-bedroom, 2.5-bath home is designed for both comfort and functionality, featuring an open-concept layout and oversized sliding glass doors that create a true indoor-outdoor connection. Step outside to a covered patio with a gas stub ready for a BBQ or fire feature, plus a low maintenance landscaped backyard built for entertaining and relaxation. The kitchen offers a clean, modern design with granite countertops, a large island, and abundant cabinetry. The layout flows effortlessly into the main living spaces, making it ideal for everyday living and hosting. Enjoy tile floors throughout the main living & wet areas, plantation shutters throughout and lovely mountain views. Full drip irrigation system, mature landscaping, covered patio with speakers & a putting green for those fun memories. Residents enjoy a quiet, low-traffic gated community with access to a community pool, pickle ball, fitness & more just around the corner. Located near trails, biking paths, shopping, dining, and the connector. Just over 30 minutes to skiing, Tahoe and minutes to airport.
Closed
Zillow last checked:
Listing updated:
Bought with:
Louise Simpson, S.70359
Dickson Realty - Damonte Ranch
Source: NNRMLS,MLS#: 260005607
Price history
| Date | Event | Price |
|---|---|---|
| 8/11/2026 | Sold | $800,000-1.8%$380/sqft |
Source:  NNRMLS #260005607 Report a problem NNRMLS #260005607 Report a problem | ||
| 7/9/2026 | Contingent | $815,000$387/sqft |
Source: NNRMLS #260005607 Report a problem | ||
| 5/6/2026 | Listed for sale | $815,000+1.2%$387/sqft |
Source: NNRMLS #260005607 Report a problem | ||
| 4/29/2022 | Sold | $805,000-2.4%$382/sqft |
Source: Public Record Report a problem | ||
| 4/10/2022 | Pending sale | $824,900$392/sqft |
Source: NNRMLS #220000711 Report a problem | ||
| 4/7/2022 | Price change | $824,900-1.2%$392/sqft |
Source: NNRMLS #220000711 Report a problem | ||
| 3/3/2022 | Price change | $834,900-1.8%$396/sqft |
Source: NNRMLS #220000711 Report a problem | ||
| 2/11/2022 | Price change | $849,900-2.3%$404/sqft |
Source: NNRMLS #220000711 Report a problem | ||
| 1/20/2022 | Listed for sale | $869,900+135%$413/sqft |
Source: NNRMLS #220000711 Report a problem | ||
| 1/7/2016 | Sold | $370,179$176/sqft |
Source: Public Record Report a problem | ||
Get a cash offer in 3 minutes
Find out how much your home could sell for in as little as 3 minutes with a no-obligation cash offer.
Estimated market value
$799,200
