Skip main navigation
Sold for $550,000
  • $550,000

    9670 Fleetwood Ct, Frederick, MD 21701

    3beds
    2,456sqft
    Single Family Residence
    Built in 1996
    5,422 Square Feet Lot
    $545,800 Zestimate®
    $224/sqft
    $3,202 Estimated rent

    Home value

    $545,800

    $508,000 - $589,000

    $3,202/mo

    Zestimate® history
    Loading
    Loading...

    Owner options

    List your home for rent

    $3,202/mo

    Rent Zestimate®

    Find your next renter with Zillow Rental Manager. Plus, with online applications, you can quickly screen prospective tenants – for free.

    Learn more

    $3,202/mo

    Rent Zestimate®

    Refinance and save

    $3,476/mo

    Est. payment

    Refinancing to a lower rate could help reduce your monthly payments and save thousands over the life of the loan.

    See today's rates

    $3,476/mo

    Est. payment

    Explore your selling options

    Work with a Zillow partner agent

    Leverage their expertise and Zillow's premium Showcase listings to get your home seen by more buyers.

    Get started

    List with your own agent

    Get your home in front of millions of buyers by listing it on Zillow.

    Learn how to do it

    Sell it yourself

    Take full control of how buyers see your home on Zillow by listing For Sale by Owner (FSBO).

    List your home

    What's special

    Finished denFinished lower levelGas fireplace with mantleFlat backyardWalk-in closetAttached garageGame room
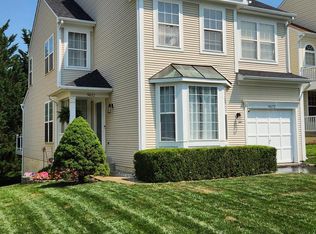
    Here’s your chance! An affordable single-family home in coveted Spring Ridge! Perfectly situated on a quiet circle, this well-cared for home offers an open floor plan on the main level, with a bright, front sitting room, formal dining area and oversized family room, only separated by a knee wall. The family room includes a gas fireplace with mantle and access to the sunroom with sliding windows and ceiling fan, perfect for bringing the outdoors in. If that wasn’t enough, the sunroom opens to a recently stained deck with steps to access the backyard. Open to the family room is the kitchen, complete with gas range, center island, pantry, recessed lighting and breakfast nook… and a few steps to the powder room, coat closet and access to the garage. Upstairs, the modern primary bedroom comes complete with a vaulted ceiling and walk-in closet, with attached sitting area, perfect for a home office, yoga/meditation area or even exercise equipment. This area includes shelving, a second closet for added storage and bright Palladian window. The en-suite bathroom offers a corner soaking tub with separate shower and dual sinks. Two ample-sized secondary bedrooms, another full bath and upper level, full-sized laundry complete this level. The finished lower level includes a game room, finished den, storage/workshop area and rough-in for a 4th bathroom. You can even walk out to the flat backyard. Attached garage, fresh paint, NEW ROOF 2024, Expansion Tank 2024, Bosch Dishwasher 2022, W/D 2018… and all the amenities that make Spring Ridge so special! ONE YEAR HOME WARRANTY INCLUDED!

    Zillow last checked:

    Listing updated:

    Listed by:

    Michelle Hodos 240-446-5333,

    Long & Foster Real Estate, Inc.

    Bought with:

    Carolyn Sirian, 32147

    Long & Foster Real Estate, Inc.

    Source: Bright MLS,MLS#: MDFR2060304MLS Logo

    Facts & features

    Interior

    Bedrooms & bathrooms
    • Bedrooms: 3
    • Bathrooms: 3
    • Full bathrooms: 2
    • 1/2 bathrooms: 1
    • Main level bathrooms: 1
    Rooms
    • Room types: Living Room, Dining Room, Primary Bedroom, Bedroom 2, Bedroom 3, Kitchen, Family Room, Foyer, Laundry, Storage Room
    Primary bedroom
    • Features: Flooring - Carpet
    • Level: Upper
    Bedroom 2
    • Features: Flooring - Carpet
    • Level: Upper
    Bedroom 3
    • Features: Flooring - Carpet
    • Level: Upper
    Dining room
    • Features: Flooring - Carpet
    • Level: Main
    Family room
    • Features: Flooring - Carpet
    • Level: Main
    Foyer
    • Features: Flooring - HardWood
    • Level: Main
    Kitchen
    • Features: Flooring - Laminated
    • Level: Main
    Laundry
    • Features: Flooring - Laminated
    • Level: Main
    Living room
    • Features: Flooring - Carpet
    • Level: Main
    Storage room
    • Features: Flooring - Concrete
    • Level: Lower
    Heating
    • Forced Air, Natural Gas
    Cooling
    • Central Air, Electric
    Appliances
    • Included: Dishwasher, Disposal, Dryer, Exhaust Fan, Refrigerator, Washer, Water Heater, Oven/Range - Gas, Gas Water Heater
    • Laundry: Upper Level, Laundry Room
    Features
    • Soaking Tub, Breakfast Area, Ceiling Fan(s), Dining Area, Family Room Off Kitchen, Open Floorplan, Kitchen Island, Pantry, Primary Bath(s), Recessed Lighting, Walk-In Closet(s), 9'+ Ceilings
    • Flooring: Carpet
    • Basement: Partially Finished,Walk-Out Access,Rough Bath Plumb
    • Number of fireplaces: 1
    • Fireplace features: Gas/Propane
    Interior area
    • Total structure area: 2,850
    • Total interior livable area: 2,456 sqft
    • Finished area above ground: 1,956
    • Finished area below ground: 500

    Property

    Parking
    • Total spaces: 1
    • Parking features: Garage Faces Front, Garage Door Opener, Attached
    • Attached garage spaces: 1
    Accessibility
    • Accessibility features: None
    Features
    • Levels: Three
    • Stories: 3
    • Patio & porch: Porch, Enclosed, Deck
    • Pool features: Community
    Lot
    • Size: 5,422 Square Feet
    Details
    • Additional structures: Above Grade, Below Grade
    • Parcel number: 1109294074
    • Zoning: R3
    • Special conditions: Standard

    Construction

    Type & style
    • Home type: SingleFamily
    • Architectural style: Traditional,Colonial
    • Property subtype: Single Family Residence
    Materials
    • Vinyl Siding
    • Foundation: Other
    Condition
    • New construction: No
    • Year built: 1996
    Details
    • Builder name: KETTLER

    Utilities & green energy

    • Sewer: Public Sewer
    • Water: Public

    Community & HOA

    Community
    • Subdivision: Spring Ridge
    HOA
    • Has HOA: Yes
    • Amenities included: Basketball Court, Bike Trail, Community Center, Jogging Path, Party Room, Pool, Tennis Court(s), Tot Lots/Playground, Common Grounds
    • Services included: Insurance, Pool(s), Snow Removal, Trash
    • HOA fee: $100 monthly
    Location
    • Region: Frederick

    Financial & listing details

    • Price per square foot: $224/sqft
    • Tax assessed value: $425,900
    • Annual tax amount: $5,204
    • Date on market: 3/11/2025
    • Listing agreement: Exclusive Right To Sell
    • Listing terms: Negotiable
    • Inclusions: Kitchen Island And Cabinet In Family Room
    • Ownership: Fee Simple

    Price history

    DateEventPrice
    4/24/2025Sold$550,000+0.2%$224/sqft
    Source: Bright MLS #MDFR2060304 Report a problem
    3/19/2025Contingent$549,000$224/sqft
    Source: Bright MLS #MDFR2060304 Report a problem
    3/11/2025Listed for sale$549,000+48.4%$224/sqft
    Source: Bright MLS #MDFR2060304 Report a problem
    7/24/2018Sold$370,000-2.4%$151/sqft
    Source: Public Record Report a problem
    6/1/2018Pending sale$379,000$154/sqft
    Source: RE/MAX Results #1001626622 Report a problem
    5/27/2018Listed for sale$379,000+66.2%$154/sqft
    Source: RE/MAX Results #1001626622 Report a problem
    1/3/2002Sold$228,000+17.8%$93/sqft
    Source: Public Record Report a problem
    9/5/1996Sold$193,564$79/sqft
    Source: Public Record Report a problem

    Public tax history

    YearProperty taxesTax assessment
    2025$5,622 +8%$452,867 +6.3%
    2024$5,205 +10.2%$425,900 +5.7%
    2023$4,723 +6%$403,000 -5.4%
    2022$4,455 +6.4%$425,900 +19.2%
    2021$4,186 +2.7%$357,200
    2020$4,076 +2.8%--
    2019$3,966 +2.9%$357,200 +8.6%
    2018$3,856 $329,000
    2017$3,856 +9%$329,000 +11.8%
    2016$3,539 $294,333 +6.3%
    2015$3,539 $277,000
    2014$3,539 $277,000
    2013-- $277,000 -7.4%
    2012-- $299,200
    2011-- $299,200
    2010-- $299,200 -26.9%
    2009-- $409,280 +12%
    2008-- $365,402 +13.6%
    2007-- $321,526 +15.8%
    2006-- $277,650 +13%
    2005-- $245,812 +14.9%
    2004-- $213,976 +17.5%
    2003-- $182,140 +0.9%
    2002-- $180,492 +0.9%
    2001-- $178,846
    Find assessor info on the county website

    Neighborhood: 21701

    Nearby schools

    GreatSchools rating
    Schools provided by the listing agent
    • District: Frederick County Public Schools

    Source: Bright MLS. This data may not be complete. We recommend contacting the local school district to confirm school assignments for this home.

    Get a cash offer in 3 minutes
    Find out how much your home could sell for in as little as 3 minutes with a no-obligation cash offer.
    Estimated market value
    $545,800
    Get a cash offer in 3 minutes
    Find out how much your home could sell for in as little as 3 minutes with a no-obligation cash offer.
    Estimated market value
    $545,800