The Crossings awaits your arrival! This 2-bed, 2-bath fifth floor stunner boasts an open layout combined with modern, clean aesthetics. Offering an eat-in kitchen experience with accommodating countertop space for prep/cooking, all SS apps (new DW), deep and wide sink, and stacked shaker cabinetry, this kitchen is ready to go! The adjacent living/dining combo allows for large furniture configurations, connected to the spacious all-concrete balcony, and superb southern sunlight which keeps it light and bright all day long! Roam around in the ensuited primary bedroom's generous floorspace that allows for a king-size bed, wide nightstands, bulky dressers, and a day desk while never feeling crammed. Store all your clothes in its custom built walk-in closet showings off three-walled/floor-to-ceiling compartmentalization - all concealed neatly behind the modern sliding barn door! Wide and bright, the primary bathroom lays out a dual-vanity and a standard sized bathtub and shower stall with easy to clean finishes. Its second bedroom fits a queen bed with ease, also perfect for an office or its present day role as a nursery. The home's second full bathroom boasts more ample space and functionality as well! And the newer full size stackable W/D isn't fits clothes aplenty. And throughout, you'll store all your needs in its tall, deep closets around every corner. Lastly, the home greets you with calming paint vibes which'll readily put you at ease after a long day's work. Hard surfaced, unscratched flooring below and soundproofed concrete ceilings above, this high ceilinged sanctuary of a home is exactly what you've been seeking! Backed by meticulously maintained common areas throughout the building, your unit is tied to its own standard sized parking spot with a truly spacious storage unit (and a second storage unit near the garage elevator!) all within the confines of its heated, indoor garage. There's so much to love in this full brick building conveniently located to the downtown train station, shops, parks, and high school. A rare gem nearby to both the city and airport! See it now while you still can. Bring your enthusiasm! Bring your offer!
Closed
$287,000
9670 Franklin Ave Unit 505, Franklin Park, IL 60131
2beds
1,290sqft
Condominium, Single Family Residence
Built in 2005
-- sqft lot
$-- Zestimate®
$222/sqft
$2,334 Estimated rent
Home value
Not available
Estimated sales range
Not available
$2,334/mo
Zestimate® history
Owner options
List your home for rent
$2,334/mo
Rent Zestimate®
Find your next renter with Zillow Rental Manager. Plus, with online applications, you can quickly screen prospective tenants – for free.
$2,334/mo
Rent Zestimate®
Refinance and save
$2,555/mo
Est. payment
Refinancing to a lower rate could help reduce your monthly payments and save thousands over the life of the loan.
$2,555/mo
Est. payment
Explore your selling options
Work with a Zillow partner agent
Leverage their expertise and Zillow's premium Showcase listings to get your home seen by more buyers.
Get startedList with your own agent
Get your home in front of millions of buyers by listing it on Zillow.
Learn how to do itSell it yourself
Take full control of how buyers see your home on Zillow by listing For Sale by Owner (FSBO).
List your homeWhat's special
Full brick buildingModern clean aestheticsModern sliding barn doorCalming paint vibesOpen layoutHeated indoor garageEat-in kitchen experience
Zillow last checked:
Listing updated:
Listed by:
Eric Bohn 847-616-9910,
Compass
Bought with:
Donna Raven
RE/MAX City
Source: MRED as distributed by MLS GRID,MLS#: 12556278
Facts & features
Interior
Bedrooms & bathrooms
- Bedrooms: 2
- Bathrooms: 2
- Full bathrooms: 2
Rooms
- Room types: Balcony/Porch/Lanai
Primary bedroom
- Features: Flooring (Wood Laminate), Window Treatments (Blinds), Bathroom (Full)
- Level: Main
- Area: 204 Square Feet
- Dimensions: 17X12
Bedroom 2
- Features: Flooring (Wood Laminate), Window Treatments (Blinds)
- Level: Main
- Area: 110 Square Feet
- Dimensions: 11X10
Balcony porch lanai
- Level: Main
- Area: 50 Square Feet
- Dimensions: 10X5
Dining room
- Features: Flooring (Wood Laminate)
- Level: Main
- Dimensions: COMBO
Kitchen
- Features: Kitchen (Eating Area-Table Space), Flooring (Luxury Vinyl)
- Level: Main
- Area: 221 Square Feet
- Dimensions: 17X13
Laundry
- Level: Main
- Area: 16 Square Feet
- Dimensions: 4X4
Living room
- Features: Flooring (Wood Laminate), Window Treatments (Blinds)
- Level: Main
- Area: 273 Square Feet
- Dimensions: 21X13
Heating
- Natural Gas, Forced Air
Cooling
- Central Air
Appliances
- Included: Range, Microwave, Dishwasher, Refrigerator, High End Refrigerator, Washer, Dryer, Disposal, Stainless Steel Appliance(s)
- Laundry: Washer Hookup, In Unit
Features
- Elevator, Storage
- Flooring: Laminate
- Windows: Blinds, Drapes
- Basement: None
Interior area
- Total structure area: 0
- Total interior livable area: 1,290 sqft
Property
Parking
- Total spaces: 2
- Parking features: Heated Driveway, Garage Door Opener, Heated Garage, Yes, Garage Owned, Attached, Assigned, Storage, Owned, Garage
- Attached garage spaces: 1
- Has uncovered spaces: Yes
Accessibility
- Accessibility features: No Disability Access
Features
- Exterior features: Balcony
Details
- Parcel number: 12282060381050
- Special conditions: None
Construction
Type & style
- Home type: Condo
- Property subtype: Condominium, Single Family Residence
Materials
- Brick
Condition
- New construction: No
- Year built: 2005
Utilities & green energy
- Electric: Circuit Breakers
- Sewer: Public Sewer
- Water: Lake Michigan
Community & HOA
Community
- Subdivision: The Crossings
HOA
- Has HOA: Yes
- Amenities included: Elevator(s), Storage, Security Door Lock(s)
- Services included: Heat, Water, Gas, Parking, Insurance, Security, Exterior Maintenance, Scavenger, Snow Removal
- HOA fee: $507 monthly
Location
- Region: Franklin Park
Financial & listing details
- Price per square foot: $222/sqft
- Tax assessed value: $126,210
- Annual tax amount: $4,632
- Date on market: 1/29/2026
- Listing terms: Cash
- Ownership: Condo
Price history
| Date | Event | Price |
|---|---|---|
| 3/2/2026 | Sold | $287,000+0.7%$222/sqft |
Source:  MRED as distributed by MLS GRID #12556278 Report a problem MRED as distributed by MLS GRID #12556278 Report a problem | ||
| 2/13/2026 | Pending sale | $285,000$221/sqft |
Source: MRED as distributed by MLS GRID #12556278 Report a problem | ||
| 1/31/2026 | Contingent | $285,000$221/sqft |
Source: MRED as distributed by MLS GRID #12556278 Report a problem | ||
| 1/29/2026 | Listed for sale | $285,000+44.3%$221/sqft |
Source: MRED as distributed by MLS GRID #12556278 Report a problem | ||
| 4/8/2021 | Sold | $197,500+26.6%$153/sqft |
Source: MRED as distributed by MLS GRID #10996909 Report a problem | ||
| 10/4/2018 | Sold | $156,000-2.4%$121/sqft |
Source: Agent Provided Report a problem | ||
| 8/15/2018 | Pending sale | $159,900$124/sqft |
Source: CENTURY 21 Langos & Christian #10040415 Report a problem | ||
| 8/3/2018 | Listed for sale | $159,900$124/sqft |
Source: CENTURY 21 Langos & Christian #10040415 Report a problem | ||
Public tax history
| Year | Property taxes | Tax assessment |
|---|---|---|
| 2020 | $3,587 -4.3% | $12,621 -11.5% |
| 2019 | $3,750 +112% | $14,253 +34.9% |
| 2018 | $1,769 -57.9% | $10,568 |
| 2017 | $4,203 +122.3% | $10,568 |
| 2016 | $1,890 -9.9% | $10,568 +6.8% |
| 2015 | $2,098 +4.9% | $9,893 |
| 2014 | $2,000 +61.8% | $9,893 |
| 2013 | $1,236 -51% | $9,893 -16.6% |
| 2012 | $2,522 -39% | $11,869 -20% |
| 2011 | $4,132 -11.3% | $14,837 -9.8% |
| 2010 | $4,661 -7% | $16,446 -13.4% |
| 2009 | $5,013 +5.9% | $18,999 -12.9% |
| 2008 | $4,733 +3% | $21,808 |
| 2007 | $4,594 -8.7% | $21,808 -6.8% |
| 2006 | $5,029 | $23,392 |
Find assessor info on the county website
Neighborhood: 60131
Nearby homes
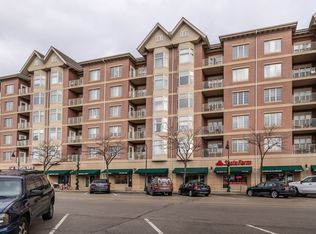
- $77,1901 bd1 ba900 sqft9670 Franklin Ave UNIT 608, Franklin Park, IL 60131Off Market
- $108,5602 bd2 ba1k sqft9670 Franklin Ave UNIT 207, Franklin Park, IL 60131Off Market
- $81,9201 bd1 ba-- sqft9670 Franklin Ave UNIT 204, Franklin Park, IL 60131Off Market
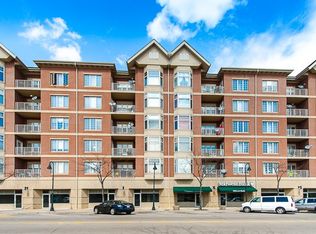
- $123,1102 bd2 ba1.1k sqft9670 Franklin Ave UNIT 514, Franklin Park, IL 60131Off Market
- $95,830-- bd-- ba-- sqft9670 Franklin Ave UNIT 402, Franklin Park, IL 60131Off Market
- $126,2102 bd2 ba-- sqft9670 Franklin Ave UNIT 211, Franklin Park, IL 60131Off Market
- $126,2102 bd2 ba1.2k sqft9670 Franklin Ave UNIT 611, Franklin Park, IL 60131Off Market
- $150,660-- bd-- ba-- sqft9670 Franklin Ave UNIT 413, Franklin Park, IL 60131Off Market
- $150,660-- bd-- ba-- sqft9670 Franklin Ave UNIT 613, Franklin Park, IL 60131Off Market
Nearby schools
GreatSchools rating
- 10/10Passow Elementary SchoolGrades: PK-5Distance: 0.3 mi
- 6/10Hester Jr High SchoolGrades: 6-8Distance: 0.4 mi
- 5/10East Leyden High SchoolGrades: 9-12Distance: 0.4 mi
Schools provided by the listing agent
- Elementary: Passow Elementary School
- Middle: Hester Junior High School
- High: East Leyden High School
- District: 84
Source: MRED as distributed by MLS GRID. This data may not be complete. We recommend contacting the local school district to confirm school assignments for this home.


Get pre-qualified for a loan
At Zillow Home Loans, we can pre-qualify you in as little as 5 minutes with no impact to your credit score.An equal housing lender. NMLS #10287.
- Illinois
- Cook County
- Franklin Park
- 60131
- 9670 Franklin Ave Unit 505
Nearby cities
Nearby zip codes
Other Franklin Park Topics
