Rarely available top floor condominium in The Crossings, one of Franklin Park's most desirable elevator buildings. Ideally located in the heart of downtown Franklin Park, just steps from the Metra, restaurants, shopping, grocery stores, and the Park District. This bright and spacious 1 bedroom, 1.5 bath residence features an open floor plan with 9-foot ceilings, abundant natural light, and a private balcony. Hardwood floors flow throughout the main living areas, complemented by a well-appointed kitchen with granite countertops, breakfast bar seating, and stainless steel appliances. The generously sized primary suite offers a walk-in closet and private ensuite bath. Additional highlights include in-unit laundry, heated garage parking, ample closet space, and two private storage lockers. A fantastic opportunity to own a move-in ready home in a convenient commuter-friendly location.
Closed
$225,000
9670 Franklin Ave Unit 602, Franklin Park, IL 60131
1beds
950sqft
Condominium, Single Family Residence
Built in 2005
-- sqft lot
$-- Zestimate®
$237/sqft
$1,840 Estimated rent
Home value
Not available
Estimated sales range
Not available
$1,840/mo
Zestimate® history
Owner options
List your home for rent
$1,840/mo
Rent Zestimate®
Find your next renter with Zillow Rental Manager. Plus, with online applications, you can quickly screen prospective tenants – for free.
$1,840/mo
Rent Zestimate®
Refinance and save
$2,060/mo
Est. payment
Refinancing to a lower rate could help reduce your monthly payments and save thousands over the life of the loan.
$2,060/mo
Est. payment
Explore your selling options
Work with a Zillow partner agent
Leverage their expertise and Zillow's premium Showcase listings to get your home seen by more buyers.
Get startedList with your own agent
Get your home in front of millions of buyers by listing it on Zillow.
Learn how to do itSell it yourself
Take full control of how buyers see your home on Zillow by listing For Sale by Owner (FSBO).
List your homeWhat's special
Private balconyAbundant natural lightGenerously sized primary suiteElevator buildingBreakfast bar seatingIn-unit laundryOpen floor plan
Zillow last checked:
Listing updated:
Listed by:
Lourdes Hernandez 312-266-7000,
Coldwell Banker Realty
Bought with:
Nelson Carruthers
Kale Realty
Source: MRED as distributed by MLS GRID,MLS#: 12677893
Facts & features
Interior
Bedrooms & bathrooms
- Bedrooms: 1
- Bathrooms: 2
- Full bathrooms: 1
- 1/2 bathrooms: 1
Rooms
- Room types: Balcony/Porch/Lanai
Primary bedroom
- Features: Flooring (Hardwood), Bathroom (Full)
- Level: Main
- Area: 182 Square Feet
- Dimensions: 14X13
Balcony porch lanai
- Level: Main
- Area: 50 Square Feet
- Dimensions: 10X05
Kitchen
- Features: Kitchen (Eating Area-Breakfast Bar, Granite Counters, Pantry, Updated Kitchen), Flooring (Hardwood)
- Level: Main
- Area: 120 Square Feet
- Dimensions: 12X10
Laundry
- Level: Main
- Area: 9 Square Feet
- Dimensions: 03X03
Living room
- Features: Flooring (Hardwood)
- Level: Main
- Area: 192 Square Feet
- Dimensions: 16X12
Heating
- Natural Gas, Forced Air
Cooling
- Central Air
Appliances
- Included: Range, Microwave, Dishwasher, Refrigerator, Washer, Dryer, Stainless Steel Appliance(s)
- Laundry: Washer Hookup, In Unit
Features
- Elevator, Storage, High Ceilings
- Flooring: Hardwood
- Windows: Screens
- Basement: None
- Common walls with other units/homes: End Unit
Interior area
- Total structure area: 0
- Total interior livable area: 950 sqft
Property
Parking
- Total spaces: 3
- Parking features: Garage Door Opener, Heated Garage, Yes, Garage Owned, Attached, Assigned, Additional Parking, Owned, Garage
- Attached garage spaces: 1
- Has uncovered spaces: Yes
Accessibility
- Accessibility features: No Disability Access
Features
- Exterior features: Balcony
Details
- Parcel number: 12282060381062
- Special conditions: List Broker Must Accompany
Construction
Type & style
- Home type: Condo
- Property subtype: Condominium, Single Family Residence
Materials
- Brick
Condition
- New construction: No
- Year built: 2005
- Major remodel year: 2016
Utilities & green energy
- Electric: Circuit Breakers
- Sewer: Public Sewer
- Water: Lake Michigan
Community & HOA
HOA
- Has HOA: Yes
- Amenities included: Elevator in Residence, Storage, Party Room
- Services included: Heat, Water, Gas, Parking, Insurance, Security, Exterior Maintenance, Scavenger, Snow Removal, Other
- HOA fee: $385 monthly
Location
- Region: Franklin Park
Financial & listing details
- Price per square foot: $237/sqft
- Tax assessed value: $95,830
- Annual tax amount: $2,185
- Date on market: 6/19/2026
- Listing terms: Conventional
- Ownership: Condo
Price history
| Date | Event | Price |
|---|---|---|
| 7/24/2026 | Sold | $225,000$237/sqft |
Source:  MRED as distributed by MLS GRID #12677893 Report a problem MRED as distributed by MLS GRID #12677893 Report a problem | ||
| 7/7/2026 | Pending sale | $225,000$237/sqft |
Source: MRED as distributed by MLS GRID #12677893 Report a problem | ||
| 6/30/2026 | Contingent | $225,000$237/sqft |
Source: MRED as distributed by MLS GRID #12677893 Report a problem | ||
| 6/19/2026 | Listed for sale | $225,000+40.7%$237/sqft |
Source: MRED as distributed by MLS GRID #12677893 Report a problem | ||
| 1/31/2022 | Sold | $159,900$168/sqft |
Source: MRED as distributed by MLS GRID #11278678 Report a problem | ||
| 12/29/2021 | Pending sale | $159,900$168/sqft |
Source: MRED as distributed by MLS GRID #11278678 Report a problem | ||
| 12/11/2021 | Contingent | $159,900$168/sqft |
Source: MRED as distributed by MLS GRID #11278678 Report a problem | ||
| 11/30/2021 | Listed for sale | $159,900+25.9%$168/sqft |
Source: MRED as distributed by MLS GRID #11278678 Report a problem | ||
| 12/4/2018 | Sold | $127,000-2.2%$134/sqft |
Source: Agent Provided Report a problem | ||
| 10/5/2018 | Pending sale | $129,900$137/sqft |
Source: CENTURY 21 Langos & Christian #10093315 Report a problem | ||
| 9/25/2018 | Listed for sale | $129,900$137/sqft |
Source: CENTURY 21 Langos & Christian #10093315 Report a problem | ||
Public tax history
| Year | Property taxes | Tax assessment |
|---|---|---|
| 2020 | $1,273 -7.3% | $9,583 -11.5% |
| 2019 | $1,374 -57.6% | $10,823 +34.9% |
| 2018 | $3,238 +1108% | $8,025 |
| 2017 | $268 -80.6% | $8,025 |
| 2016 | $1,384 +17.6% | $8,025 +6.8% |
| 2015 | $1,177 -37.4% | $7,512 |
| 2014 | $1,879 +9.2% | $7,512 |
| 2013 | $1,721 -20.5% | $7,512 -16.7% |
| 2012 | $2,165 -27.4% | $9,013 -20% |
| 2011 | $2,981 -12.3% | $11,266 -9.8% |
| 2010 | $3,400 -7.7% | $12,488 -13.4% |
| 2009 | $3,682 +5.5% | $14,427 -12.9% |
| 2008 | $3,489 +2.9% | $16,560 |
| 2007 | $3,391 -8.7% | $16,560 -6.8% |
| 2006 | $3,715 | $17,763 |
Find assessor info on the county website
Neighborhood: 60131
Nearby homes
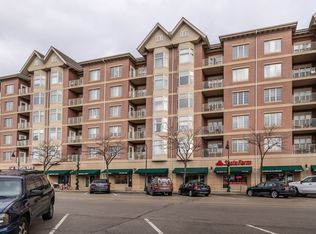
- $77,1901 bd1 ba900 sqft9670 Franklin Ave UNIT 608, Franklin Park, IL 60131Off Market
- $108,5602 bd2 ba1k sqft9670 Franklin Ave UNIT 207, Franklin Park, IL 60131Off Market
- $81,9201 bd1 ba-- sqft9670 Franklin Ave UNIT 204, Franklin Park, IL 60131Off Market
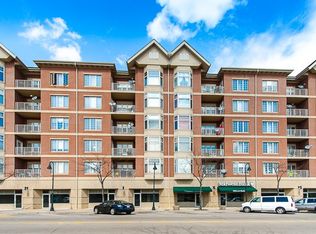
- $123,1102 bd2 ba1.1k sqft9670 Franklin Ave UNIT 514, Franklin Park, IL 60131Off Market
- $95,830-- bd-- ba-- sqft9670 Franklin Ave UNIT 402, Franklin Park, IL 60131Off Market
- $126,2102 bd2 ba-- sqft9670 Franklin Ave UNIT 211, Franklin Park, IL 60131Off Market
- $126,2102 bd2 ba1.2k sqft9670 Franklin Ave UNIT 611, Franklin Park, IL 60131Off Market
- $150,660-- bd-- ba-- sqft9670 Franklin Ave UNIT 413, Franklin Park, IL 60131Off Market
- $150,660-- bd-- ba-- sqft9670 Franklin Ave UNIT 613, Franklin Park, IL 60131Off Market
Nearby schools
GreatSchools rating
- 10/10Passow Elementary SchoolGrades: PK-5Distance: 0.3 mi
- 6/10Hester Jr High SchoolGrades: 6-8Distance: 0.4 mi
- 5/10East Leyden High SchoolGrades: 9-12Distance: 0.4 mi
Schools provided by the listing agent
- Elementary: Passow Elementary School
- High: East Leyden High School
- District: 84
Source: MRED as distributed by MLS GRID. This data may not be complete. We recommend contacting the local school district to confirm school assignments for this home.


Get pre-qualified for a loan
At Zillow Home Loans, we can pre-qualify you in as little as 5 minutes with no impact to your credit score.An equal housing lender. NMLS #10287.
- Illinois
- Cook County
- Franklin Park
- 60131
- 9670 Franklin Ave Unit 602
Nearby cities
Nearby zip codes
Other Franklin Park Topics
