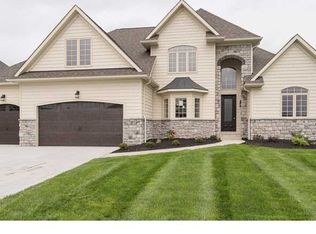
The Key To Your Dream Patio Home is here at this former Bielmeier built "Home Show House." This home has many upgrades inside & out along with a top tier trim package throughout that highlights the quality and craftsmanship.Located @ The Courts in Spaulding Green this neighborhood offers sidewalks to explore with a direct connection to the Clarence Bike Trail. Enjoy Maintenance free living with lower taxes and less maintenance, ideal for any homeowner. Upon Entering you'll notice new hardwood floors and towering 9Ft+Ceilings. Spacious Open Concept from Living Room to Kitchen leads to Outdoor Patio with Dbl sided Fireplace to Relax & Enjoy. Chef's Dream Kitchen w/wood cabinetry, granite countertops, SS Appliances & large Island w/plenty of seating. Oversized 1'st floor primary suite with spa bath & walk in closet face the back of the home. Secondary Bedroom with full bath off the Hallway faces the front of the home. Den/Office near entryway has hardwood floors & french doors perfect for anyone working from home. First floor laundry off the garage , 1/2 Bath & Double Pantry complete the first floor. Lower Level has a walkout basement to the backyard w/covered patio overlooking conservation & endless sunset pond views. Two Large Bedrooms, Recreation Rm/Living Rm in Between Rooms & a Full bath & Fitness Rm complete the lower level. Plenty of Storage in unfinished room. This home has been Meticulously maintained and is Move in Ready.
Closed
Zillow last checked:
Listing updated:
Bought with:
John Santora III, 10401291249
Keller Williams Realty WNY
Source: NYSAMLSs,MLS#: B1595854 Originating MLS: Buffalo
Originating MLS: BuffaloPrice history
| Date | Event | Price |
|---|---|---|
| 5/30/2025 | Sold | $780,000$229/sqft |
Source:  NYSAMLSs #B1595854 Report a problem NYSAMLSs #B1595854 Report a problem | ||
| 3/29/2025 | Pending sale | $780,000$229/sqft |
Source: NYSAMLSs #B1595854 Report a problem | ||
| 3/29/2025 | Listed for sale | $780,000-2.5%$229/sqft |
Source: NYSAMLSs #B1595854 Report a problem | ||
| 3/19/2025 | Listing removed | $5,500$2/sqft |
Source: NY State MLS #11432123 Report a problem | ||
| 2/13/2025 | Listed for rent | $5,500$2/sqft |
Source: NY State MLS #11432123 Report a problem | ||
| 2/2/2025 | Listed for sale | $799,999$235/sqft |
Source: NY State MLS #11413289 Report a problem | ||
| 1/23/2025 | Listing removed | $799,999$235/sqft |
Source: NYSAMLSs #B1563644 Report a problem | ||
| 1/11/2025 | Listed for sale | $799,999$235/sqft |
Source: NYSAMLSs #B1563644 Report a problem | ||
| 1/8/2025 | Pending sale | $799,999$235/sqft |
Source: NYSAMLSs #B1563644 Report a problem | ||
| 12/30/2024 | Price change | $799,999-3.6%$235/sqft |
Source: NYSAMLSs #B1563644 Report a problem | ||
| 9/6/2024 | Listed for sale | $829,999-2.4%$244/sqft |
Source: NYSAMLSs #B1563644 Report a problem | ||
| 8/20/2024 | Listing removed | $850,000$250/sqft |
Source: NYSAMLSs #B1537382 Report a problem | ||
| 6/12/2024 | Price change | $850,000-2.3%$250/sqft |
Source: NYSAMLSs #B1537176 Report a problem | ||
| 5/10/2024 | Listed for sale | $869,900$255/sqft |
Source: NYSAMLSs #B1537176 Report a problem | ||
| 5/1/2024 | Listing removed | $869,900$255/sqft |
Source: HUNT ERA Real Estate #B1510001 Report a problem | ||
| 4/9/2024 | Price change | $869,900-1.1%$255/sqft |
Source: NYSAMLSs #B1510001 Report a problem | ||
| 2/28/2024 | Price change | $879,900-1.1%$258/sqft |
Source: NYSAMLSs #B1510001 Report a problem | ||
| 1/26/2024 | Price change | $889,900-1.1%$261/sqft |
Source: NYSAMLSs #B1510011 Report a problem | ||
| 11/20/2023 | Listed for sale | $899,900+50%$264/sqft |
Source: NYSAMLSs #B1510011 Report a problem | ||
| 8/28/2020 | Listing removed | $599,900$176/sqft |
Source: MJ Peterson Real Estate #B1287390 Report a problem | ||
| 2/18/2020 | Listed for sale | $599,900$176/sqft |
Source: MJ Peterson Real Estate #B1251849 Report a problem | ||
| 12/20/2019 | Listing removed | $599,900$176/sqft |
Source: MJ Peterson Real Estate #B1207789 Report a problem | ||
| 7/10/2019 | Listed for sale | $599,900+21.2%$176/sqft |
Source: MJ Peterson Real Estate #B1207789 Report a problem | ||
| 9/12/2014 | Sold | $495,000$145/sqft |
Source: NYSAMLSs #B446635 Report a problem | ||
Nearby homes
- $413,0433 bd2 ba3.2k sqft9660 Garden Walk, Clarence Center, NY 14032Off Market
- $228,9203 bd3 ba2k sqft9676 Garden Walk, Clarence Center, NY 14032Off Market

- $1,161,1005 bd4 ba4.2k sqft9726 Garden Walk, Clarence, NY 14031Off Market
- $345,6315 bd4 ba3.8k sqft9686 Garden Walk, Clarence Center, NY 14032Off Market