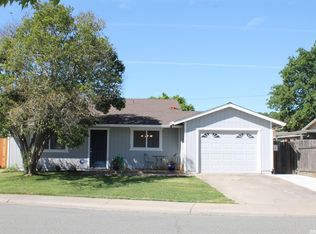
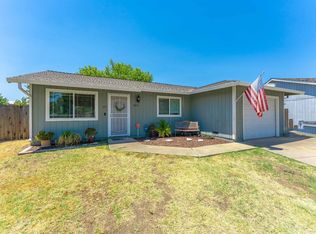
Welcome to 9670 Jan Marie Way, a beautifully remodeled 3-bedroom, 1-bath home in an established Elk Grove neighborhood. This move-in-ready home features approximately 1,080 sq. ft. of thoughtfully updated living space with a stylish kitchen showcasing quartz countertops, updated cabinetry and stainless steel appliances, plus an updated bathroom, modern flooring and fresh finishes throughout. Situated on a generous 6,225 sq. ft. lot, the property offers a covered patio, attached garage, RV/boat access and excellent potential for a future ADU, home office, guest space or additional rental opportunity, subject to City approval and buyer verification. Enjoy a convenient location just minutes from Historic Old Town Elk Grove, Dust Bowl Brewing, Prost Beer Hall, Flatland Brewing, local restaurants, cafs, boutiques, parks, trails, shopping and everyday conveniences. Easy access to Highway 99 makes commuting to Sacramento simple. Located within the Elk Grove Unified School District. A beautifully updated home with a great lot, desirable location and exciting future possibilitiesthis one is ready for its next owner!
Active
$460,000
9670 N Jan Marie Way, Elk Grove, CA 95624
3beds
1,080sqft
Single Family Residence
Built in 1985
6,224 Square Feet Lot
$457,700 Zestimate®
$426/sqft
$-- HOA
What's special
Modern flooringFresh finishes throughoutAttached garageQuartz countertopsStainless steel appliancesUpdated bathroomUpdated cabinetry
- 14 hours
- 294
- 6
Zillow last checked:
Listing updated:
Listed by:
Kristi Leach DRE #01799697 415-272-9053,
Kristi Leach 415-272-9053
Source: BAREIS,MLS#: 226112077 Originating MLS: Marin County
Originating MLS: Marin CountyFacts & features
Interior
Bedrooms & bathrooms
- Bedrooms: 3
- Bathrooms: 1
- Full bathrooms: 1
Rooms
- Room types: Laundry, Kitchen, Family Room, Dining Room, Master Bedroom, Master Bathroom
Primary bedroom
- Features: Walk-In Closet(s), Ground Floor, Closet
- Level: Main
Bedroom
- Level: Main
Primary bathroom
- Features: Window, Stone, Shower Stall(s)
Bathroom
- Features: Window, Stone
- Level: Main
Dining room
- Features: Dining/Family Combo
- Level: Main
Family room
- Level: Main
Kitchen
- Features: Quartz Counter, Breakfast Area
- Level: Main
Living room
- Features: View
- Level: Main
Heating
- Central
Cooling
- Central Air, Ceiling Fan(s)
Appliances
- Included: Free-Standing Electric Range, Free-Standing Electric Oven, Microwave, Dishwasher, Ice Maker, Free-Standing Refrigerator, Washer, Dryer
- Laundry: Electric
Features
- Flooring: Laminate
- Windows: Dual Pane Full
- Has basement: No
- Has fireplace: No
Interior area
- Total structure area: 1,080
- Total interior livable area: 1,080 sqft
Property
Parking
- Total spaces: 1
- Parking features: Attached, Paved
- Attached garage spaces: 1
- Has uncovered spaces: Yes
Features
- Levels: One
- Stories: 1
- Fencing: Front Yard,Fenced,Wood,Back Yard
Lot
- Size: 6,224 Square Feet
- Features: Low Maintenance, Landscaped, Street Lights
Details
- Parcel number: 13404700350000
- Zoning: RD-5
- Special conditions: Offer As Is
Construction
Type & style
- Home type: SingleFamily
- Architectural style: Ranch
- Property subtype: Single Family Residence
Materials
- Stucco
- Foundation: Concrete
- Roof: Composition
Condition
- Year built: 1985
Utilities & green energy
- Electric: 220 Volts
- Sewer: Sewer in Street
- Water: Public
- Utilities for property: Sewer Connected, Public
Community & HOA
Community
- Security: Fire Alarm, Carbon Monoxide Detector(s)
HOA
- Has HOA: No
Location
- Region: Elk Grove
Financial & listing details
- Price per square foot: $426/sqft
- Tax assessed value: $464,100
- Date on market: 9/6/2026
Estimated market value
$457,700
$435,000 - $481,000
$2,997/mo
Price history
| Date | Event | Price |
|---|---|---|
| 9/6/2026 | Listed for sale | $460,000+1.1%$426/sqft |
Source:  BAREIS #226112077 Report a problem BAREIS #226112077 Report a problem | ||
| 8/15/2026 | Listing removed | $3,700$3/sqft |
Source: Zillow Rentals Report a problem | ||
| 7/24/2026 | Listed for rent | $3,700$3/sqft |
Source: Zillow Rentals Report a problem | ||
| 5/29/2025 | Sold | $455,000+1.1%$421/sqft |
Source: MetroList Services of CA #225050342 Report a problem | ||
| 5/9/2025 | Pending sale | $450,000$417/sqft |
Source: MetroList Services of CA #225050342 Report a problem | ||
| 4/25/2025 | Listed for sale | $450,000+42.9%$417/sqft |
Source: MetroList Services of CA #225050342 Report a problem | ||
| 11/19/2018 | Listing removed | $314,998$292/sqft |
Source: Fathom Realty Group, Inc. #18063316 Report a problem | ||
| 11/7/2018 | Price change | $314,998-1.4%$292/sqft |
Source: Fathom Realty Group, Inc. #18063316 Report a problem | ||
| 10/2/2018 | Price change | $319,500-1.7%$296/sqft |
Source: Fathom Realty Group, Inc. #18063316 Report a problem | ||
| 9/12/2018 | Listed for sale | $325,000+242.1%$301/sqft |
Source: Fathom Realty Group, Inc. #18063316 Report a problem | ||
| 7/27/1995 | Sold | $95,000$88/sqft |
Source: Public Record Report a problem | ||
Public tax history
| Year | Property taxes | Tax assessment |
|---|---|---|
| 2026 | -- | $464,100 +194.1% |
| 2025 | $1,837 +2.7% | $157,789 +2% |
| 2024 | $1,789 +2.7% | $154,696 +2% |
| 2023 | $1,742 +6.6% | $151,663 +2% |
| 2022 | $1,634 +1.7% | $148,691 +2% |
| 2021 | $1,608 +1.5% | $145,777 +1% |
| 2020 | $1,584 +2% | $144,284 +2% |
| 2019 | $1,553 +2.9% | $141,456 +2% |
| 2018 | $1,509 +1.9% | $138,683 +2% |
| 2017 | $1,480 +5.4% | $135,964 +2% |
| 2016 | $1,405 -31% | $133,299 +1.5% |
| 2015 | $2,034 | $131,298 +2% |
| 2014 | $2,034 | $128,727 +0.5% |
| 2013 | -- | $128,147 +2% |
| 2012 | -- | $125,635 +2% |
| 2011 | -- | $123,172 +0.8% |
| 2010 | -- | $122,253 +1.8% |
| 2008 | -- | $120,143 +2% |
| 2007 | -- | $117,788 +2% |
| 2006 | -- | $115,479 +2% |
| 2005 | -- | $113,215 +2% |
| 2004 | -- | $110,996 +1.9% |
| 2003 | -- | $108,963 +2% |
| 2002 | -- | $106,827 +2% |
| 2001 | -- | $104,733 +2% |
| 2000 | -- | $102,680 |
Find assessor info on the county website
Monthly payment
Est. payment
Payment breakdown
Explore the cost of this home by adjusting the details. Changes won't be saved.Climate risks
Neighborhood: 95624
Nearby schools
Schools provided by the listing agent
- District: Elk Grove Unified
Source: BAREIS. This data may not be complete. We recommend contacting the local school district to confirm school assignments for this home.
Similar homes
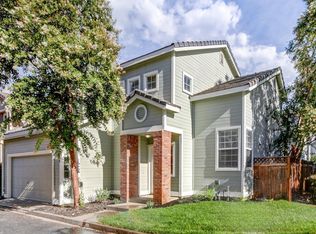
- $469,9002 bd3 ba1.1k sqft8228 Woods Edge Ln, Elk Grove, CA 95758For Sale
 MLS ID #226106717, Scott Patel. MetroList Services of CA
 - $425,0003 bd2 ba1k sqft3916 Bairnsdale Way, Sacramento, CA 95826For Sale
 MLS ID #226107671, Christine Micheli. MetroList Services of CA
 - $409,0003 bd2 ba1.2k sqft8717 Lorna Ct, Elk Grove, CA 95624For Sale
 MLS ID #226090718, Jack Placido. MetroList Services of CA
 - $529,0003 bd2 ba1.4k sqft6427 Canyon Creek Way, Elk Grove, CA 95758For Sale
 MLS ID #226106039, Mike Chen. MetroList Services of CA
Local buyer's agents are ready to help
