Natural wonder, peace, serenity, creativity, timeless craftsmanship and charm on ONE ACRE of lush ground high atop historic Wyman Heights. Everything you want in an early 20th century Tudor-style without the daunting repair list. Expansive back deck overlooks a vast hidden garden of greenery, landscaping and brick pathway - ready for playsets, gardens, meditation, buildings, pet runs, ANYTHING! Among the countless dazzling interior features include gas AND wood fireplaces, main bath walk-in shower, preserved original finishes - hardwood floors, tile, hardware and fixtures, gas range, breakfast nook AND formal dining room, sun-filled work at home library off living room, walk-in bedroom closets. Enjoy sunrise morning coffee with balcony access off primary bedroom. Growing family?...Easily convert lower (walkout) rec room into 4th bedroom with it's own attached walk-in closet or flex room/office. Storage EVERYWHERE. Showings start with open house Saturday 12-2.
Sold for $425,000
$425,000
9670 N 30th St, Omaha, NE 68112
3beds
2,759sqft
Single Family Residence
Built in 1932
0.98 Acres Lot
$434,200 Zestimate®
$154/sqft
$2,445 Estimated rent
Home value
$434,200
$399,000 - $469,000
$2,445/mo
Zestimate® history
Owner options
List your home for rent
$2,445/mo
Rent Zestimate®
Find your next renter with Zillow Rental Manager. Plus, with online applications, you can quickly screen prospective tenants – for free.
$2,445/mo
Rent Zestimate®
Refinance and save
$2,399/mo
Est. payment
Refinancing to a lower rate could help reduce your monthly payments and save thousands over the life of the loan.
$2,399/mo
Est. payment
Explore your selling options
Work with a Zillow partner agent
Leverage their expertise and Zillow's premium Showcase listings to get your home seen by more buyers.
Get startedList with your own agent
Get your home in front of millions of buyers by listing it on Zillow.
Learn how to do itSell it yourself
Take full control of how buyers see your home on Zillow by listing For Sale by Owner (FSBO).
List your homeWhat's special
Attached walk-in closetWalk-in bedroom closetsExpansive back deckFormal dining roomMain bath walk-in showerPreserved original finishesHardwood floors
Zillow last checked:
Listing updated:
Listed by:
Jason Birnstihl 402-669-0415,
BHHS Ambassador Real Estate,
Joni Friberg 702-290-2887,
BHHS Ambassador Real Estate
Bought with:
Ann Townsend, 20140091
BHHS Ambassador Real Estate
Kathy Lanphier, 0970175
BHHS Ambassador Real Estate
Source: GPRMLS,MLS#: 22529033
Facts & features
Interior
Bedrooms & bathrooms
- Bedrooms: 3
- Bathrooms: 3
- 3/4 bathrooms: 1
- 1/2 bathrooms: 2
- Main level bathrooms: 1
Primary bedroom
- Features: Wood Floor, Balcony/Deck, Walk-In Closet(s)
- Level: Second
- Area: 221
- Dimensions: 17 x 13
Bedroom 2
- Features: Wood Floor, Walk-In Closet(s)
- Level: Second
- Area: 204
- Dimensions: 17 x 12
Bedroom 3
- Features: Wood Floor, Window Covering
- Level: Second
- Area: 154
- Dimensions: 14 x 11
Dining room
- Features: Wood Floor, Window Covering, 9'+ Ceiling
- Level: Main
- Area: 180
- Dimensions: 15 x 12
Kitchen
- Features: Vinyl Floor, Window Covering, 9'+ Ceiling
- Level: Main
- Area: 144
- Dimensions: 12 x 12
Living room
- Features: Wood Floor, Window Covering, Fireplace
- Level: Main
- Area: 336
- Dimensions: 24 x 14
Basement
- Area: 1239
Office
- Features: Wood Floor
- Level: Main
- Area: 112
- Dimensions: 14 x 8
Heating
- Natural Gas, Forced Air
Cooling
- Central Air
Appliances
- Included: Humidifier, Range, Refrigerator, Washer, Dishwasher, Dryer, Disposal, Microwave
Features
- High Ceilings, Exercise Room, Formal Dining Room
- Flooring: Wood, Vinyl, Carpet, Ceramic Tile
- Windows: Window Coverings, LL Daylight Windows
- Basement: Walk-Out Access
- Number of fireplaces: 2
- Fireplace features: Recreation Room, Living Room, Gas Log, Wood Burning
Interior area
- Total structure area: 2,759
- Total interior livable area: 2,759 sqft
- Finished area above ground: 2,247
- Finished area below ground: 512
Property
Parking
- Total spaces: 2
- Parking features: Attached, Garage Door Opener
- Attached garage spaces: 2
Features
- Levels: Two
- Patio & porch: Porch, Patio, Deck
- Fencing: Chain Link,Full
Lot
- Size: 0.98 Acres
- Dimensions: 245 x 175
- Features: Over 1/2 up to 1 Acre, Curb Cut, Rolling Slope, Wooded, Other, Paved, Secluded
Details
- Parcel number: 2545400002
Construction
Type & style
- Home type: SingleFamily
- Property subtype: Single Family Residence
Materials
- Wood Siding, Stucco, Brick/Other
- Foundation: Other, Brick/Mortar
- Roof: Composition
Condition
- Not New and NOT a Model
- New construction: No
- Year built: 1932
Utilities & green energy
- Sewer: Public Sewer
- Water: Public
- Utilities for property: Cable Available
Community & HOA
Community
- Subdivision: WYMAN HEIGHTS
HOA
- Has HOA: No
Location
- Region: Omaha
Financial & listing details
- Price per square foot: $154/sqft
- Tax assessed value: $406,300
- Annual tax amount: $6,757
- Date on market: 10/9/2025
- Listing terms: VA Loan,FHA,Conventional,Cash
- Ownership: Fee Simple
- Road surface type: Paved
Price history
| Date | Event | Price |
|---|---|---|
| 12/23/2025 | Sold | $425,000+6.3%$154/sqft |
Source:  GPRMLS #22529033 Report a problem GPRMLS #22529033 Report a problem | ||
| 10/13/2025 | Pending sale | $399,900$145/sqft |
Source: GPRMLS #22529033 Report a problem | ||
| 10/9/2025 | Listed for sale | $399,900+122.3%$145/sqft |
Source: GPRMLS #22529033 Report a problem | ||
| 10/30/1998 | Sold | $179,900$65/sqft |
Source: GPRMLS #9810808 Report a problem | ||
Public tax history
| Year | Property taxes | Tax assessment |
|---|---|---|
| 2025 | $6,794 +0.5% | $406,300 |
| 2024 | $6,757 -6.7% | $406,300 +18.4% |
| 2023 | $7,241 -1.2% | $343,200 |
| 2022 | $7,326 +27.4% | $343,200 +26.4% |
| 2021 | $5,749 -1.1% | $271,600 |
| 2020 | $5,815 +2.7% | $271,600 +3% |
| 2019 | $5,660 +22.8% | $263,600 +23% |
| 2018 | $4,608 +13% | $214,300 |
| 2017 | $4,077 | $214,300 +12.8% |
| 2016 | $4,077 +1.4% | $190,000 |
| 2015 | $4,022 | $190,000 |
| 2014 | -- | $190,000 |
| 2013 | -- | $190,000 -9.5% |
| 2012 | -- | $209,900 |
| 2011 | -- | $209,900 +4.3% |
| 2009 | $4,129 | $201,200 |
| 2008 | -- | $201,200 -1.2% |
| 2005 | -- | $203,700 |
| 2004 | -- | $203,700 |
Find assessor info on the county website
Neighborhood: Ponca Hills
Nearby homes
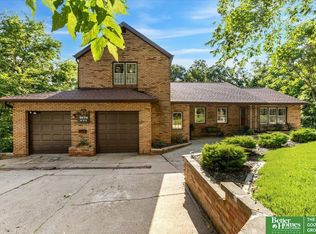
- $449,0004 bd5 ba3k sqft9674 N 30th St, Omaha, NE 68112Sold
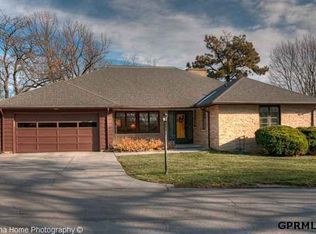
- $446,4005 bd5 ba3.6k sqft9665 N 30th St, Omaha, NE 68112Off Market
- $380,2002 bd2 ba2k sqft9675 N 30th St, Omaha, NE 68112Off Market
- $309,6003 bd1 ba1.8k sqft9664 N 30th St, Omaha, NE 68112Off Market
- $224,4002 bd1 ba1.3k sqft9661 N 30th St, Omaha, NE 68112Off Market
- $19,900-- bd-- ba-- sqft9676 N 30th St, Omaha, NE 68112Off Market
- $385,0004 bd3 ba2.8k sqft9655 N 30th St, Omaha, NE 68112Sold
- $735,0005 bd5 ba3.9k sqft9680 N 30th St, Omaha, NE 68112Sold
Nearby schools
GreatSchools rating
- 6/10Ponca Elementary SchoolGrades: PK-5Distance: 1.1 mi
- 3/10Nathan Hale Magnet Middle SchoolGrades: 6-8Distance: 3.1 mi
- 1/10Omaha North Magnet High SchoolGrades: 9-12Distance: 3.6 mi
Schools provided by the listing agent
- Elementary: Ponca
- Middle: Hale
- High: North
- District: Omaha
Source: GPRMLS. This data may not be complete. We recommend contacting the local school district to confirm school assignments for this home.
Sell for more on Zillow
Get a Zillow Showcase℠ listing at no additional cost and you could sell for .
$434,200
2% more
+$8,684
With Zillow Showcase(estimated)
$442,884
Sell for more on Zillow
Get a Zillow Showcase℠ listing at no additional cost and you could sell for .
$434,200
2% more
+$8,684
With Zillow Showcase(estimated)
$442,884
- Nebraska
- Douglas County
- Omaha
- 68112
- Ponca Hills
- 9670 N 30th St
