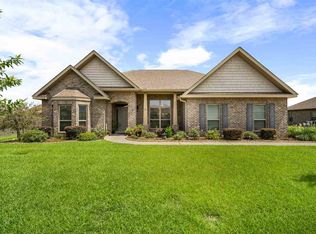
This open floor plan featuring 3 bedrooms, 2 baths and a two-car garage. Upon entering the large foyer, the family room is the focal point with trey ceilings and an open entrance to the dining and kitchen area. The Family room connects the kitchen to the master bedroom, which contains a sitting room. The master bedroom contains a walk in closet; the master bath features a dual vanity and sink, separate shower, garden tub and plenty of closet space.
This property is not currently displayed as for sale or rent on Zillow. This may be different from what's on other websites or public sources.