Skip main navigation
Closed
  • $225,000

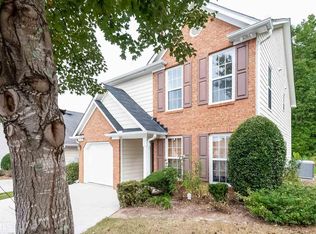
    9670 Pine Ct, Union City, GA 30291

    2beds
    989sqft
    Townhouse
    Built in 2002
    871 Square Feet Lot
    $204,200 Zestimate®
    $228/sqft
    $1,552 Estimated rent

    Home value

    $204,200

    $192,000 - $214,000

    $1,552/mo

    Zestimate® history
    Loading
    Loading...

    Owner options

    List your home for rent

    $1,552/mo

    Rent Zestimate®

    Find your next renter with Zillow Rental Manager. Plus, with online applications, you can quickly screen prospective tenants – for free.

    Learn more

    $1,552/mo

    Rent Zestimate®

    Refinance and save

    $1,653/mo

    Est. payment

    Refinancing to a lower rate could help reduce your monthly payments and save thousands over the life of the loan.

    See today's rates

    $1,653/mo

    Est. payment

    Explore your selling options

    Work with a Zillow partner agent

    Leverage their expertise and Zillow's premium Showcase listings to get your home seen by more buyers.

    Get started

    List with your own agent

    Get your home in front of millions of buyers by listing it on Zillow.

    Learn how to do it

    Sell it yourself

    Take full control of how buyers see your home on Zillow by listing For Sale by Owner (FSBO).

    List your home

    What's special

    Seller is offering a 1.90% credit to buyers to be used for closing costs or any other lender allowable costs. Welcome to a tastefully updated property designed for contemporary style and functionality. The home exudes warmth and refinement, highlighted by a beautifully crafted fireplace that enhances the luxurious living ambiance. Inside, the interior features a masterfully designed neutral color paint scheme, providing a soft, calm, and cozy appeal throughout all rooms. Recent partial flooring replacement adds to the aesthetic charm while ensuring durability and easy upkeep. Fresh interior paint marks a new era in the dwelling experience, adding a touch of modernity. This property meets high modern standards with all stainless-steel appliances, perfect for culinary enthusiasts. The newly upgraded appliances enhance the polished and modern theme, adding significant value to the home. The stunning primary bedroom not only offers generous space but also features a spacious walk-in closet, providing ample storage and seamless organization for your wardrobe and stylistic needs. Outside, a charming patio invites you to enjoy the tranquil surroundings. This harmonious blend of aesthetic upgrades and functional improvements offers a unique living experience. Don't miss out on the opportunity to own a property that embodies a welcoming, upscale, and modern lifestyle in one complete package.

    Zillow last checked:

    Listing updated:

    Listed by:

    Kadie M Stidham-Ochoa 404-796-8789,

    Opendoor Brokerage,

    Keba Brown 404-390-0229,

    Opendoor Brokerage

    Bought with:

    Kiki Adams, 372223

    Source: GAMLS,MLS#: 10323656MLS Logo

    Facts & features

    Interior

    Bedrooms & bathrooms
    • Bedrooms: 2
    • Bathrooms: 2
    • Full bathrooms: 2
    • Main level bathrooms: 2
    • Main level bedrooms: 2
    Rooms
    • Room types: Family Room
    Heating
    • Central
    Cooling
    • Central Air, Ceiling Fan(s)
    Appliances
    • Included: Microwave, Dishwasher, Oven/Range (Combo)
    • Laundry: Other
    Features
    • Other
    • Flooring: Carpet, Laminate, Vinyl, Hardwood
    • Basement: None
    • Number of fireplaces: 1
    Interior area
    • Total structure area: 989
    • Total interior livable area: 989 sqft
    • Finished area above ground: 989
    • Finished area below ground: 0

    Property

    Parking
    • Total spaces: 1
    • Parking features: Garage, Attached
    • Has attached garage: Yes
    Features
    • Levels: One
    • Stories: 1
    Lot
    • Size: 871 Square Feet
    • Features: Cul-De-Sac
    Details
    • Parcel number: 09F280001112872

    Construction

    Type & style
    • Home type: Townhouse
    • Architectural style: Other
    • Property subtype: Townhouse
    Materials
    • Block, Brick, Wood Siding
    • Foundation: Slab
    • Roof: Composition
    Condition
    • Resale
    • New construction: No
    • Year built: 2002

    Utilities & green energy

    • Sewer: Public Sewer
    • Water: Public
    • Utilities for property: Water Available, Electricity Available, Sewer Available

    Community & HOA

    Community
    • Features: None
    • Subdivision: LAKEVIEW
    HOA
    • Has HOA: Yes
    • Services included: Trash, Other
    • HOA fee: $200 annually
    Location
    • Region: Union City

    Financial & listing details

    • Price per square foot: $228/sqft
    • Tax assessed value: $203,400
    • Annual tax amount: $2,073
    • Date on market: 6/21/2024
    • Cumulative days on market: 20 days
    • Listing agreement: Exclusive Agency
    • Listing terms: Cash,Conventional
    • Electric utility on property: Yes

    Price history

    DateEventPrice
    8/13/2024Sold$225,000-4.3%$228/sqft
    Source: GAMLS #10323656 Report a problem
    7/11/2024Pending sale$235,000$238/sqft
    Source: GAMLS #10323656 Report a problem
    6/21/2024Listed for sale$235,000+11.9%$238/sqft
    Source: FMLS GA #7408202 Report a problem
    1/12/2023Sold$210,000+0%$212/sqft
    Source: Public Record Report a problem
    12/7/2022Pending sale$209,900$212/sqft
    Source: GAMLS #20090161 Report a problem
    12/4/2022Listed for sale$209,900+55.2%$212/sqft
    Source: GAMLS #20090161 Report a problem
    10/26/2022Sold$135,212+24.6%$137/sqft
    Source: Public Record Report a problem
    12/23/2002Sold$108,500$110/sqft
    Source: Public Record Report a problem

    Public tax history

    YearProperty taxesTax assessment
    2024$2,125 -0.3%$81,360
    2023$2,131 $81,360 +51.5%
    2022-- $53,720 +18.4%
    2021-- $45,360 +9.1%
    2020$1,173 +28.9%$41,560 +19.2%
    2019$910 $34,880 +8.2%
    2018$910 +63.5%$32,240 +69%
    2017$557 +24423.3%$19,080
    2016$2 -7.3%$19,080
    2015$2 $19,080
    2014$2 $19,080
    2013$2 -39.5%$19,080 -23.7%
    2012$4 $25,000
    2011-- $25,000 -6.4%
    2010-- $26,720 -39.2%
    2009$650 $43,920
    2008-- $43,920
    2007-- $43,920 +0.2%
    2005-- $43,840 +3.8%
    2004-- $42,240 +6.1%
    2003$762 $39,800
    Find assessor info on the county website

    Neighborhood: 30291

    Nearby schools

    GreatSchools rating
    Schools provided by the listing agent
    • Elementary: Liberty Point
    • Middle: Renaissance
    • High: Langston Hughes

    Source: GAMLS. This data may not be complete. We recommend contacting the local school district to confirm school assignments for this home.

    Get a cash offer in 3 minutes
    Find out how much your home could sell for in as little as 3 minutes with a no-obligation cash offer.
    Estimated market value
    $204,200
    Get a cash offer in 3 minutes
    Find out how much your home could sell for in as little as 3 minutes with a no-obligation cash offer.
    Estimated market value
    $204,200