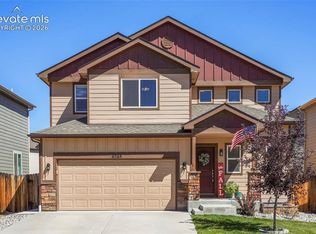
This Lorson Ranch home is ready for you! Enjoy the open main floor that is perfect for living and entertaining. The beautiful kitchen offers bright natural light, granite counter tops, stainless steel appliances, and an island with an eat in bar. The dining room is directly adjacent to the kitchen and living room, giving an ideal layout for day to day living and hosting friends or family. Additionally, your floor laundry room, pantry, an additional closet space, and attached 2 car garage are adjacent which makes coming home and unloading a breeze! This layout offers perfect privacy with all living quarters upstairs. Your primary bedroom is oversized and has an attached 5-piece bathroom with walk in closet. The other two rooms are generously sized and perfect for bedrooms or office space. The unfinished basement is a blank canvas ready for your design. There is a rough in already in place for a bathroom in the basement. Enjoy the beautiful Colorado weather in the landscaped and fenced backyard with stunning mountain views. That isn't all though - there are walking trails and open spaces directly behind this yard so no behind neighbors! You truly get it all with this house.
For sale
$440,000
9670 Silver Stirrup Dr, Colorado Springs, CO 80925
3beds
2,244sqft
Single Family Residence
Built in 2016
5,144 Square Feet Lot
$-- Zestimate®
$196/sqft
$-- HOA
What's special
Stunning mountain viewsLandscaped and fenced backyardStainless steel appliancesGranite counter topsFloor laundry roomAdditional closet space
- 118 days
- 82
- 8
Zillow last checked:
Listing updated:
Listed by:
Tauna Lieser MRP 805-207-1403,
Stone Gable Realty
Source: elevateMLS,MLS#: 3800390
Facts & features
Interior
Bedrooms & bathrooms
- Bedrooms: 3
- Bathrooms: 3
- Full bathrooms: 2
- 1/2 bathrooms: 1
Other
- Level: Upper
Heating
- Forced Air, Natural Gas
Cooling
- Ceiling Fan(s), Central Air
Appliances
- Included: 220v in Kitchen, Dishwasher, Disposal, Dryer, Exhaust Fan, Microwave, Oven, Range, Refrigerator, Washer
- Laundry: Electric Hook-up, Main Level
Features
- 5-Pc Bath
- Flooring: Carpet, Luxury Vinyl
- Windows: Window Coverings
- Basement: Full,Unfinished
Interior area
- Total structure area: 2,244
- Total interior livable area: 2,244 sqft
- Finished area above ground: 1,502
- Finished area below ground: 742
Property
Parking
- Total spaces: 2
- Parking features: Attached, Even with Main Level, Garage Door Opener, Concrete Driveway
- Attached garage spaces: 2
Features
- Levels: Two
- Stories: 2
- Fencing: Back Yard
- Has view: Yes
- View description: Mountain(s)
Lot
- Size: 5,144 Square Feet
- Features: Backs to Open Space, Level, Hiking Trail, Near Park, Landscaped
Details
- Parcel number: 5514305131
Construction
Type & style
- Home type: SingleFamily
- Property subtype: Single Family Residence
Materials
- Masonite, Framed on Lot
- Roof: Composite Shingle
Condition
- Existing Home
- New construction: No
- Year built: 2016
Utilities & green energy
- Water: Assoc/Distr
- Utilities for property: Cable Available, Electricity Connected, Natural Gas Connected, Phone Available
Community & HOA
Location
- Region: Colorado Springs
Financial & listing details
- Price per square foot: $196/sqft
- Tax assessed value: $402,614
- Annual tax amount: $3,842
- Date on market: 5/15/2026
- Listing terms: Assumable,Cash,Conventional,FHA,VA Loan
- Electric utility on property: Yes
Estimated market value
Not available
Estimated sales range
Not available
Not available
Price history
| Date | Event | Price |
|---|---|---|
| 5/15/2026 | Listed for sale | $440,000+3.5%$196/sqft |
Source:  elevateMLS #3800390 Report a problem elevateMLS #3800390 Report a problem | ||
| 9/23/2022 | Sold | $425,000+3.7%$189/sqft |
Source: Public Record Report a problem | ||
| 8/5/2022 | Price change | $410,000-4.7%$183/sqft |
Source: elevateMLS #1441042 Report a problem | ||
| 8/3/2022 | Listed for sale | $430,000+44.3%$192/sqft |
Source: elevateMLS #1441042 Report a problem | ||
| 4/1/2019 | Sold | $298,000+12.9%$133/sqft |
Source: Public Record Report a problem | ||
| 12/2/2016 | Sold | $264,000$118/sqft |
Source: Public Record Report a problem | ||
Public tax history
| Year | Property taxes | Tax assessment |
|---|---|---|
| 2025 | $3,843 +1.4% | $28,390 -2.8% |
| 2024 | $3,789 +29.6% | $29,200 |
| 2023 | $2,924 -4% | $29,200 +38.3% |
| 2022 | $3,045 | $21,120 -2.8% |
| 2021 | -- | $21,730 +6.7% |
| 2020 | $2,883 +0.3% | $20,360 |
| 2019 | $2,873 +5.2% | $20,360 +8.4% |
| 2018 | $2,731 +2.1% | $18,790 |
| 2017 | $2,674 -2.1% | $18,790 +135.8% |
| 2016 | $2,731 +164.8% | $7,970 |
| 2015 | $1,031 | $7,970 |
Find assessor info on the county website
Monthly payment
Est. payment
Payment breakdown
Explore the cost of this home by adjusting the details. Changes won't be saved.Climate risks
Neighborhood: 80925
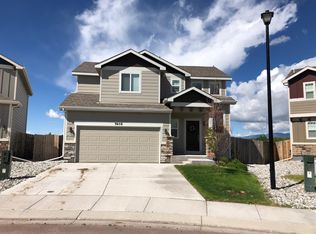
- $449,7005 bd4 ba2.4k sqft9682 Silver Stirrup Dr, Colorado Springs, CO 80925Off Market

- $382,4003 bd3 ba1.6k sqft9658 Silver Stirrup Dr, Colorado Springs, CO 80925Off Market
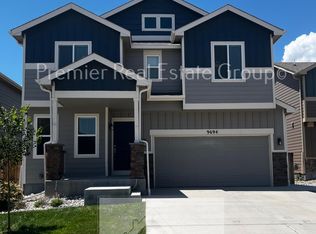
- $434,2004 bd3 ba2.7k sqft9694 Silver Stirrup Dr, Colorado Springs, CO 80925Off Market
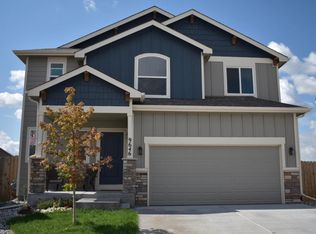
- $440,4004 bd2 ba1.7k sqft9646 Silver Stirrup Dr, Colorado Springs, CO 80925Off Market
Similar homes
- $439,5004 bd3 ba2.5k sqft9482 Bur Oak Ln, Colorado Springs, CO 80925For Sale
 MLS ID #11960892, Barbara A Schlinker, Your Home Sold Guaranteed Realty - Barb Has The Buyers Team. My State MLS
 - $393,0004 bd3 ba1.9k sqft6135 Wallowing Way, Colorado Springs, CO 80925For Sale
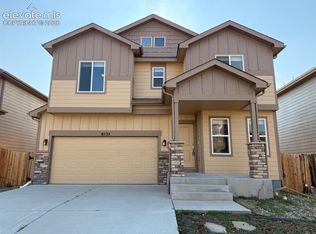
 MLS ID #1482213, Patrick Muldoon, Muldoon Associates Inc. elevateMLS
 - $400,0003 bd3 ba1.6k sqft6265 Wild Turkey Dr, Colorado Springs, CO 80925For Sale
 MLS ID #4060494, Judy Ankeney CDPE MRP REOS , Ankeney Real Estate, Inc. elevateMLS
 - $450,0004 bd3 ba1.8k sqft10489 Castor Dr, Colorado Springs, CO 80925For Sale
 MLS ID #3583355, Jerrod Butler ABR GRI MRP SFR , Wish Realty LLC. elevateMLS
 - $400,0004 bd3 ba1.7k sqft6246 Wild Turkey Dr, Colorado Springs, CO 80925For SaleMLS ID #3146949, Jacob Roth, Pink Realty Inc. elevateMLS
- $437,0004 bd3 ba1.9k sqft10138 Silver Stirrup Dr, Colorado Springs, CO 80925For SaleMLS ID #3775455, Jamielyn Chillingworth ABR MRP , Epique Realty. elevateMLS
- $499,0005 bd4 ba3k sqft10013 Thunderbolt Trl, Colorado Springs, CO 80925For SaleMLS ID #2180344, Andrew Bacon, The Platinum Group. elevateMLS
- $510,0005 bd4 ba2.8k sqft10010 Intrepid Way, Colorado Springs, CO 80925For SaleMLS ID #9626288, Ramona Williams, Exp Realty LLC. elevateMLS
- $420,0003 bd3 ba1.6k sqft9634 Silver Stirrup Dr, Colorado Springs, CO 80925For SaleMLS ID #3412415, Camellia Coray, Coldwell Banker Realty. elevateMLS
- $419,9653 bd2 ba1.7k sqft10219 Intrepid Way, Colorado Springs, CO 80925For SaleMLS ID #3553560, Gytha Hinkle ABR MRP RENE SFR SRS , Keller Williams Clients Choice Realty. elevateMLS
- $439,9004 bd4 ba2.9k sqft10349 Desert Bloom Way, Colorado Springs, CO 80925For SaleMLS ID #1898822, Neil Sanderlin, Real Broker, LLC DBA Real. elevateMLS
- $469,9005 bd3 ba3.1k sqft6309 Tranters Creek Way, Colorado Springs, CO 80925For SaleMLS ID #2755340, Brandy Farris, Brandy Farris. elevateMLS
- $409,9003 bd3 ba1.6k sqft6291 Pilgrimage Rd, Colorado Springs, CO 80925For SaleMLS ID #4607313, Lauren Jerden MRP , Exp Realty LLC. elevateMLS
- $449,9003 bd3 ba2.7k sqft10778 Matta Dr, Colorado Springs, CO 80925For SaleMLS ID #9573706, Beatrice Leichliter, Livingood Realty. elevateMLS
- $435,0003 bd4 ba1.9k sqft6868 Alsea Dr, Colorado Springs, CO 80925For SaleMLS ID #7867865, Hilda Miller, HomeSmart. elevateMLS
- $424,9954 bd3 ba1.9k sqft6635 Mandan Dr, Colorado Springs, CO 80925For SaleMLS ID #6620477, Bridgette Smith, Fathom Realty Colorado LLC. elevateMLS
- $430,0004 bd3 ba2.1k sqft10429 Castor Dr, Colorado Springs, CO 80925For SaleMLS ID #2542903, Tiffany Lachnidt CDPE , Keller Williams Premier Realty. elevateMLS
- $410,0003 bd2 ba2.6k sqft6216 Hungry Horse Ln, Colorado Springs, CO 80925For SaleMLS ID #7802278, Kaitlyn Olson, Armstrong Real Estate Company. elevateMLS
- $409,0003 bd3 ba1.9k sqft10122 Intrepid Way, Colorado Springs, CO 80925For SaleMLS ID #4916703, Cheyenne Bouyea, Real Broker, LLC DBA Real. elevateMLS
- $390,0003 bd3 ba1.8k sqft6206 Meadowbank Ln, Colorado Springs, CO 80925For SaleMLS ID #1855097, Kristin Dionne SFR , REMAX PROPERTIES. elevateMLS
