Skip main navigation
Under contract
  • Listed by: KELLER WILLIAMS REALTY • NINA ERBST • Contact: 760-559-3332
    Price cut: $16K (5/21)
    $399,000

    9670 Timberlane Ave, Hesperia, CA 92345

    3beds
    1,032sqft
    : 
    Loading
    Get pre-qualified
    Single Family Residence
    Built in 1960
    0.6 Acres Lot
    $400,200 Zestimate®
    $387/sqft
    $-- HOA

    What's special

    All new exterior paintBrand new appliancesWater resistant laminate floorsUpgraded water faucetsFully covered back patioDouble paned windows
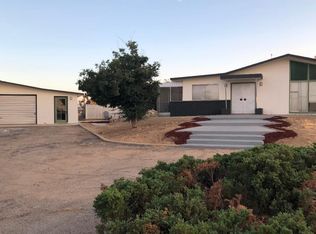
    Welcome to our new REMODELED home you have been waiting for! With 3 bedrooms, 2 baths at 1032 square feet, you can get all the comfortability you’ll need right here. It has a beautiful overhead patio at the entryway leading you into a spacious living room with wood liKe laminate flooring and QUARTZ countertops in the kitchen. The abundant amount of cabinets in the kitchen leave you with an exceptional amount of space to store all of your home goods! All brand new appliances and upgraded water faucets. The interior has been freshly painted. The bathroom counters and water resistant laminate floors are conveniently in matching style with the kitchen marble so you can decorate for that perfect look! The primary bedroom has its own exclusive bathroom and ample amount of space in the room itself. The bedrooms have roomy closets that will fit your needs. There’s an attached 2 car garage and a detached RV garage so you can accommodate for the extra space for any type of storage. The detached garage includes an extra little room with shelves. You don’t want to miss out on the opportunity to have a fully covered back patio for those warm breezing summer nights outside with the BBQ! Not only would you have a covered patio to stay cool and in the shade but you would have a beautiful backyard that is fully gated with a built in firepit and leading access to the detached garage. Part of the detached garage could be converted into an ADU ( auxillary dwelling unit). All new exterior paint. All windows are lined with double paned windows.
    56 days
    |
    638
    |
    51
    |

    Likely to sell faster than

    Zillow last checked:

    Listing updated:

    Listed by:

    NINA ERBST DRE #01307414 760-559-3332,

    KELLER WILLIAMS REALTY,

    Theresa Shellenbarger DRE #02042466 760-662-0965,

    Keller Williams High Desert

    Source: CRMLS,MLS#: IV26110671MLS LogoOriginating MLS: California Regional MLS

      Facts & features

      Interior

      Bedrooms & bathrooms
      • Bedrooms: 3
      • Bathrooms: 2
      • Full bathrooms: 2
      • Main level bathrooms: 2
      • Main level bedrooms: 3
      Rooms
      • Room types: Kitchen, Living Room, Dining Room
      Bathroom
      • Features: Bathtub, Granite Counters, Tub Shower
      Kitchen
      • Features: Granite Counters, Kitchen/Family Room Combo
      Heating
      • Central
      Cooling
      • None
      Appliances
      • Included: Dishwasher, Gas Oven, Gas Range
      • Laundry: In Kitchen
      Features
      • Breakfast Bar, Separate/Formal Dining Room, Open Floorplan
      • Flooring: Laminate
      • Windows: Double Pane Windows, ENERGY STAR Qualified Windows
      • Has fireplace: No
      • Fireplace features: None
      • Common walls with other units/homes: No Common Walls
      Interior area
      • Total interior livable area: 1,032 sqft

      Property

      Parking
      • Total spaces: 3
      • Parking features: Concrete, Direct Access, Door-Single, Driveway, Driveway Up Slope From Street, Garage Faces Front, Garage, RV Garage, RV Access/Parking
      • Attached garage spaces: 3
      Features
      • Levels: One
      • Stories: 1
      • Entry location: front
      • Patio & porch: Arizona Room, Covered
      • Pool features: None
      • Spa features: None
      • Fencing: Chain Link
      • Has view: Yes
      • View description: None
      Lot
      • Size: 0.6 Acres
      • Features: Desert Back, Desert Front, Front Yard
      Details
      • Additional structures: Second Garage
      • Parcel number: 0411231150000
      • Special conditions: Standard

      Construction

      Type & style
      • Home type: SingleFamily
      • Architectural style: Contemporary
      • Property subtype: Single Family Residence
      Materials
      • Frame
      • Foundation: Slab
      • Roof: Composition
      Condition
      • Turnkey
      • New construction: No
      • Year built: 1960

      Utilities & green energy

      • Electric: Electricity - On Property
      • Sewer: Septic Tank
      • Water: Public
      • Utilities for property: Electricity Available, Electricity Connected, Natural Gas Available, Natural Gas Connected, Phone Available, Water Available, Water Connected

      Community & HOA

      Community
      • Features: Suburban
      • Security: Security System, Carbon Monoxide Detector(s), Smoke Detector(s)
      Location
      • Region: Hesperia

      Financial & listing details

      • Price per square foot: $387/sqft
      • Tax assessed value: $330,100
      • Annual tax amount: $3,690
      • Date on market: 5/21/2026
      • Cumulative days on market: 56 days
      • Listing terms: Cash,Conventional,FHA,Submit
      • Inclusions: window air conditioning in garage stored in garage and patio window stored in garage
      • Road surface type: Paved

        Estimated market value

        $400,200

        $380,000 - $420,000

        $2,162/mo

        Price history

        DateEventPrice
        6/22/2026Contingent$399,000$387/sqft
        Source: CRMLS #IV26110671 Report a problem
        5/21/2026Price change$399,000-3.9%$387/sqft
        Source: CRMLS #IV26110671 Report a problem
        6/24/2025Price change$415,000-5.7%$402/sqft
        Source: SDMLS #IV25047497 Report a problem
        10/22/2024Listed for sale$439,900+41.9%$426/sqft
        Source: CRMLS #IV24218659 Report a problem
        8/15/2024Sold$310,000+384.4%$300/sqft
        Source: CRMLS #HD24169807 Report a problem
        2/27/1996Sold$64,000$62/sqft
        Source: Public Record Report a problem

        Public tax history

        YearProperty taxesTax assessment
        2025$3,690 +206.9%$330,100 +216.7%
        2024$1,202 +1.1%$104,235 +2%
        2023$1,190 +2.3%$102,191 +2%
        2022$1,163 +1.8%$100,187 +2%
        2021$1,143 +1.2%$98,223 +1%
        2020$1,130 +2%$97,216 +2%
        2019$1,107 +1.9%$95,310 +2%
        2018$1,087 +1.7%$93,442 +2%
        2017$1,068 $91,609 +2%
        2016$1,068 +2.1%$89,813 +1.5%
        2015$1,046 +1.2%$88,464 +2%
        2014$1,034 $86,731 +0.5%
        2013-- $86,340 +2%
        2012-- $84,647 +2%
        2011-- $82,987 +0.8%
        2010-- $82,367 -0.2%
        2009-- $82,563 +2%
        2008-- $80,944 +2%
        2007-- $79,356 +2%
        2006-- $77,800 +2%
        2005-- $76,275 +2%
        2004-- $74,780 +1.9%
        2003-- $73,409 +2%
        2002-- $71,969 +2%
        2001-- $70,557 +2%
        2000-- $69,174
        Find assessor info on the county website

        Monthly payment

        Est. payment

        Payment breakdown

        Explore the cost of this home by adjusting the details. Changes won't be saved.
        All calculations are estimates and provided by Zillow, Inc. for informational purposes only. Actual amounts may vary.
        HOA fees may include property taxes on listings classified as Co-Ops. Contact the listing agent and/or owner for fee details.
        Mortgage interest rates are dependent on a number of factors, including credit score, down payment, and repayment length. Interest rate data provided by Zillow Group Marketplace, Inc. as of 1/1/1970 from various mortgage lenders with which we have lead or other similar arrangements; the Estimated Payment is an average of those rates.
        See how much you could borrow to make a competitive offer.

        Climate risks

        Neighborhood: 92345

        Getting around

        12 / 100
        Car-Dependent
        26 / 100
        Somewhat Bikeable

        Nearby schools

        GreatSchools rating

        A local agent can set up tours, give advice and negotiate with sellers.

        Browse local experts

        Similar homes

          1. Local buyer's agents are ready to help